

EVANGELISCHES GEMEINDEHAUS FEUERBACH
2025, Stuttgart / DE
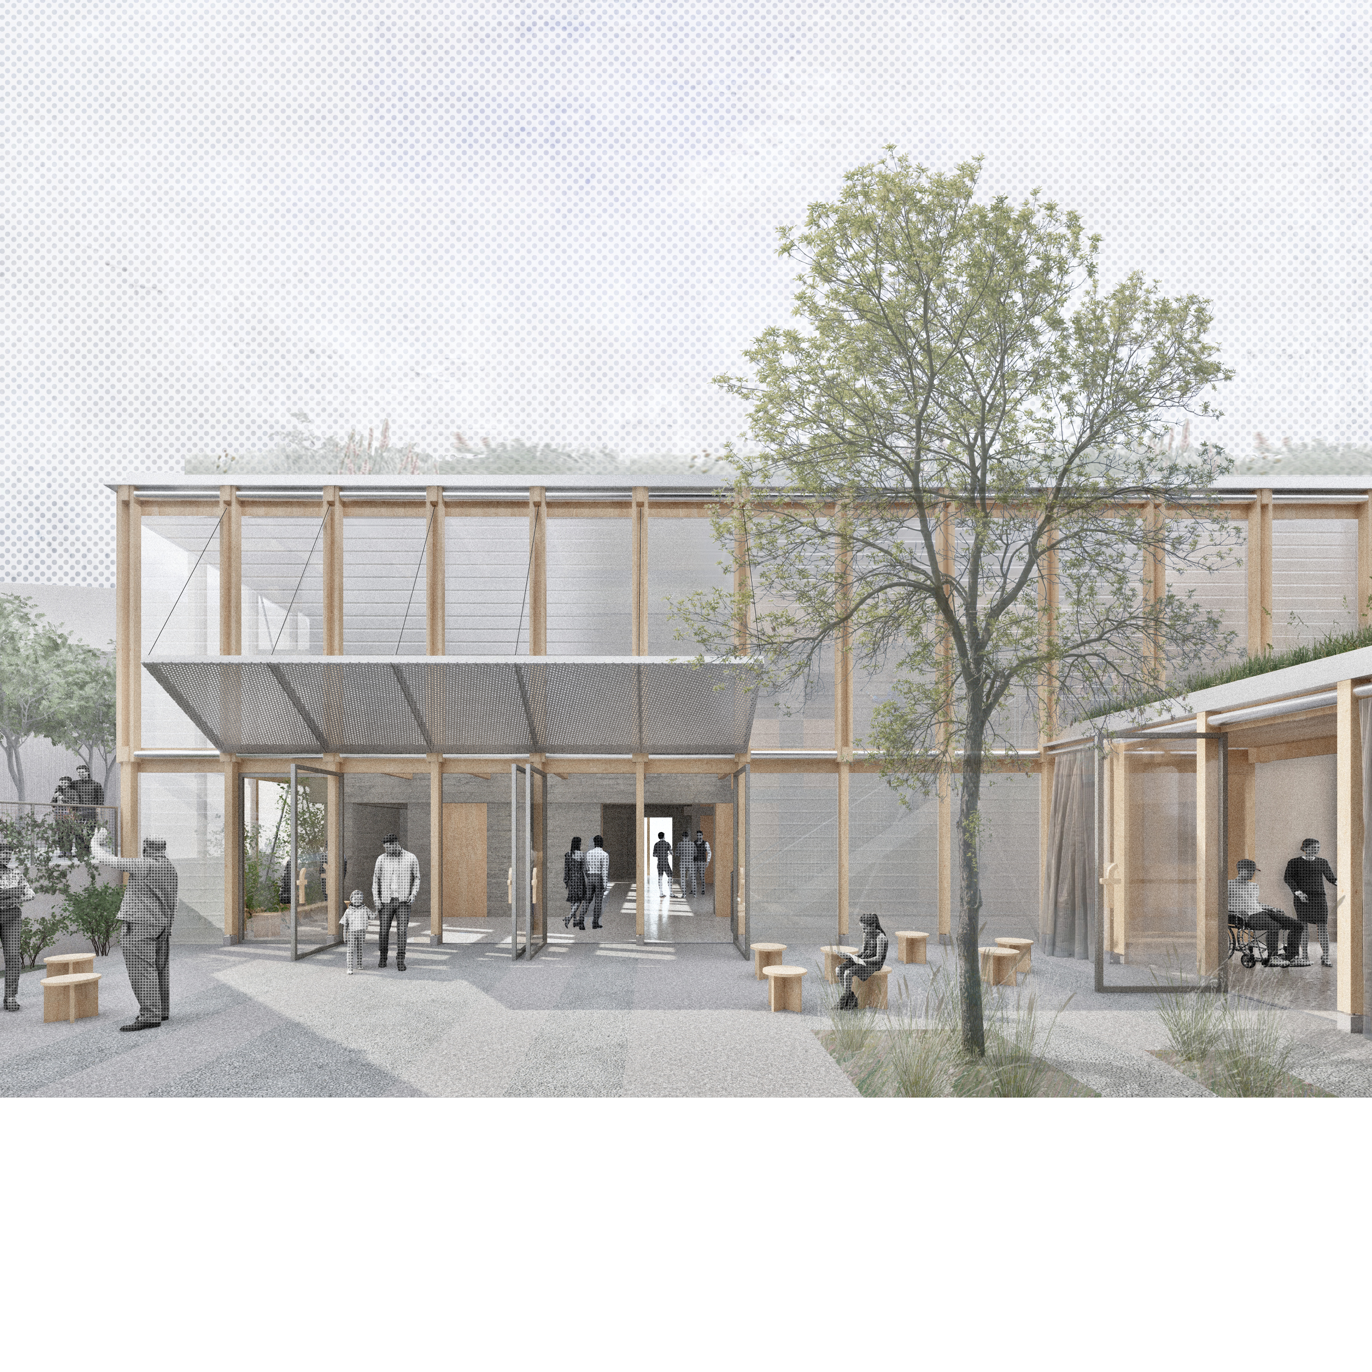
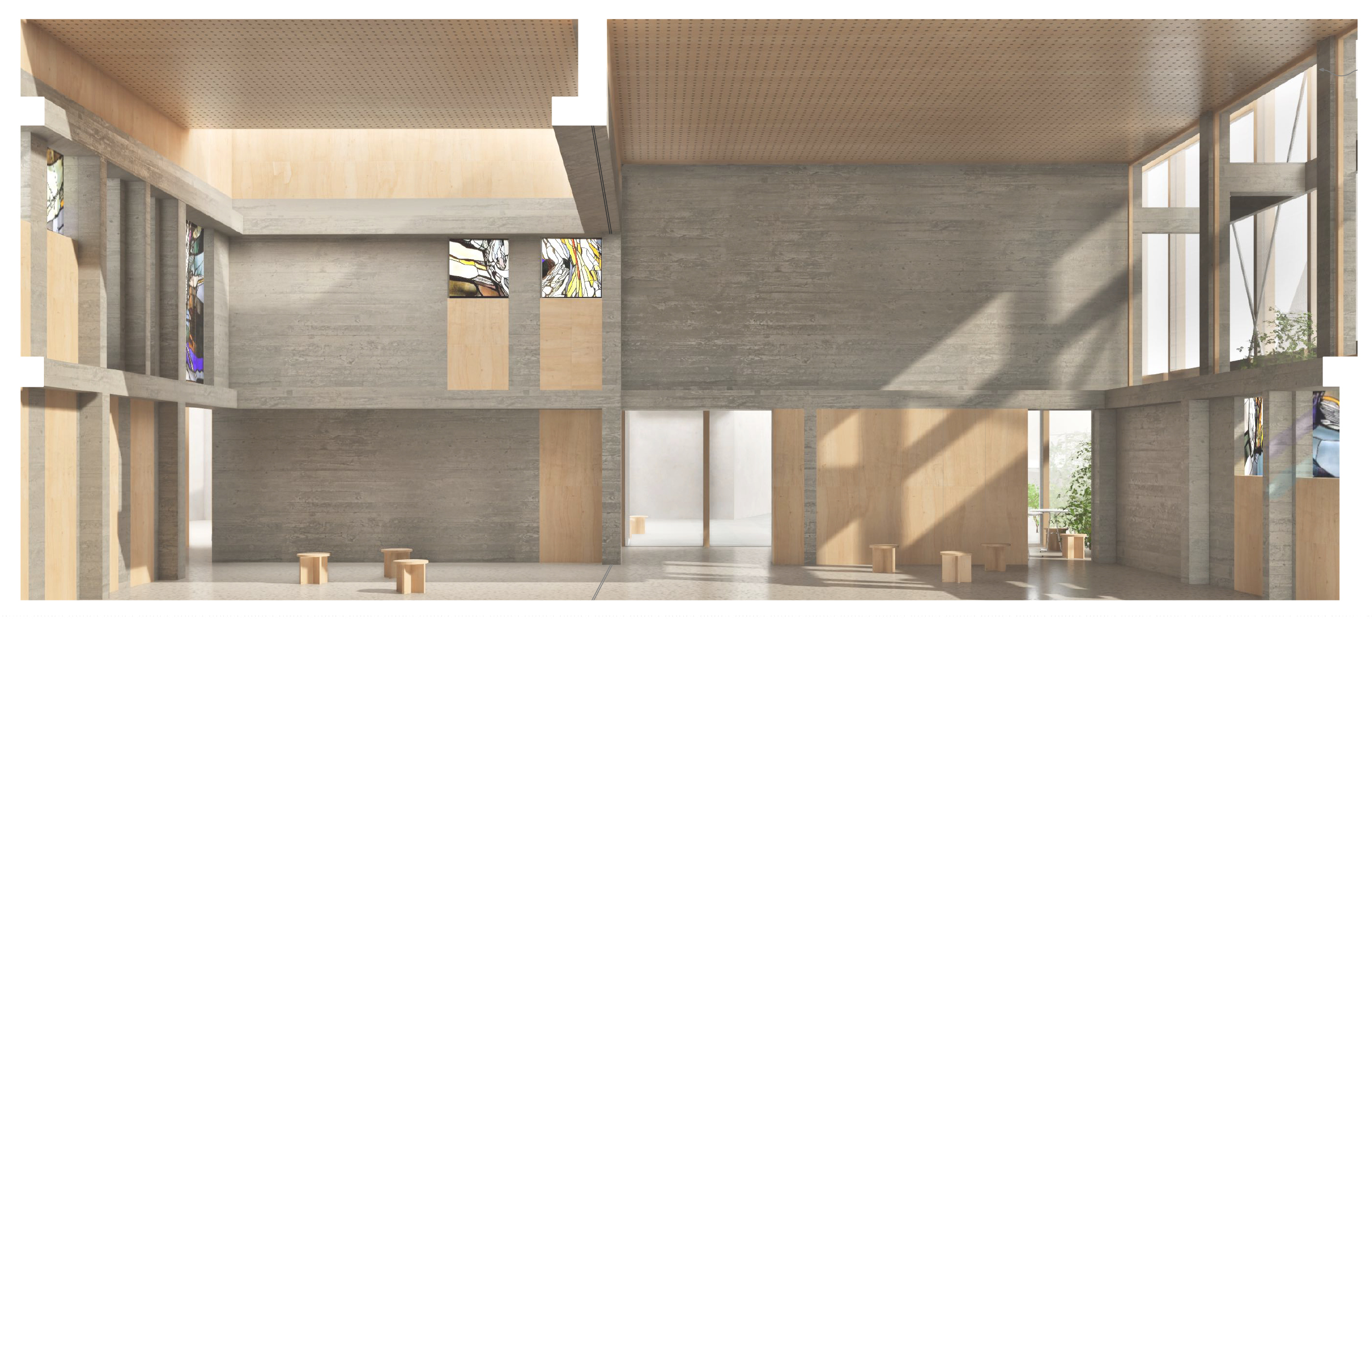
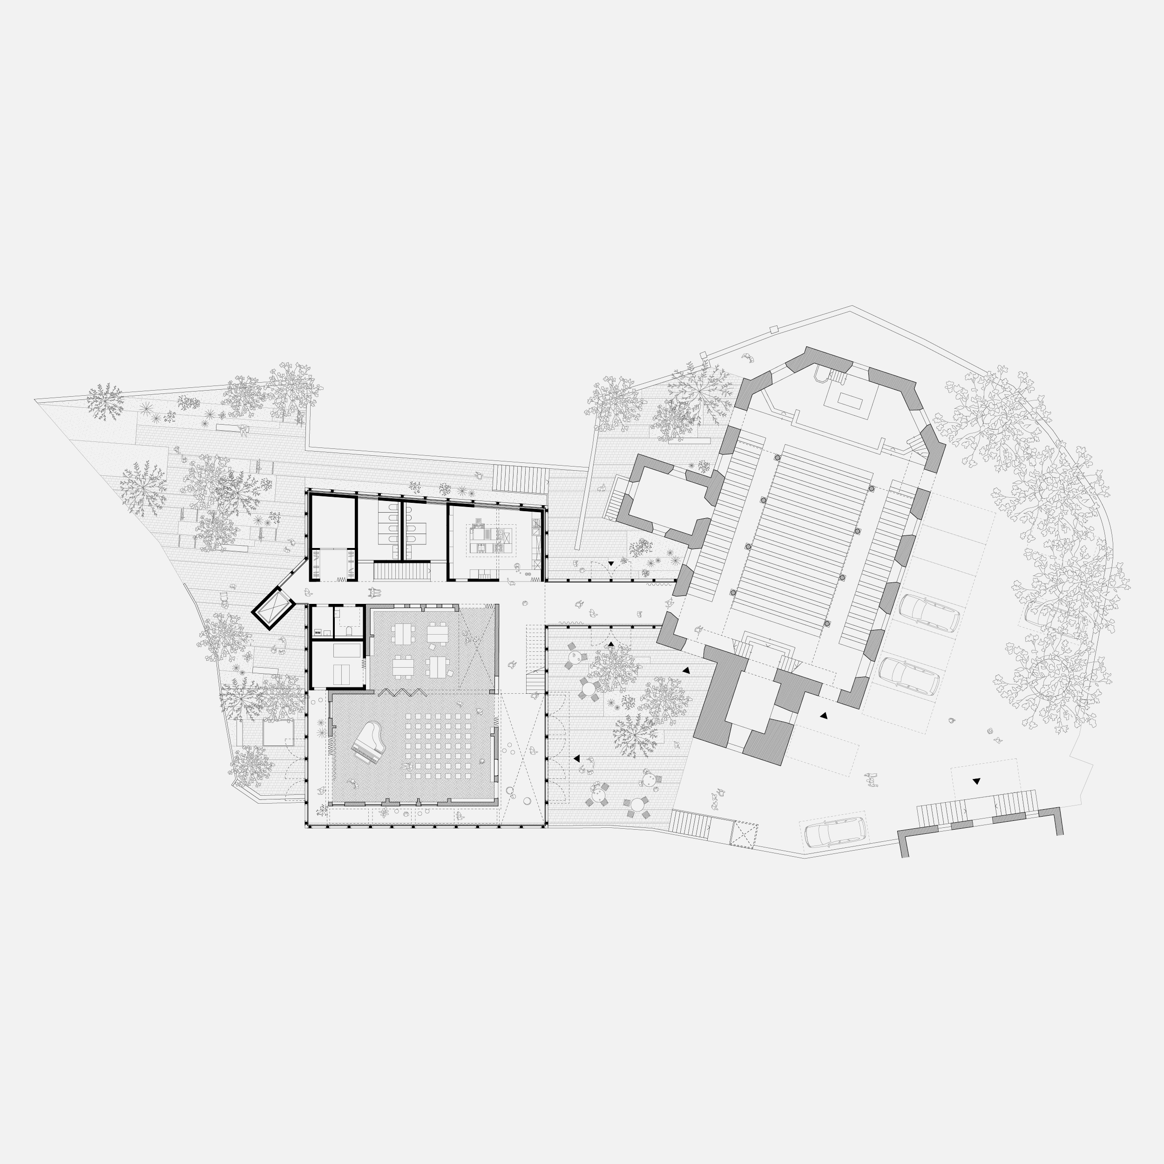
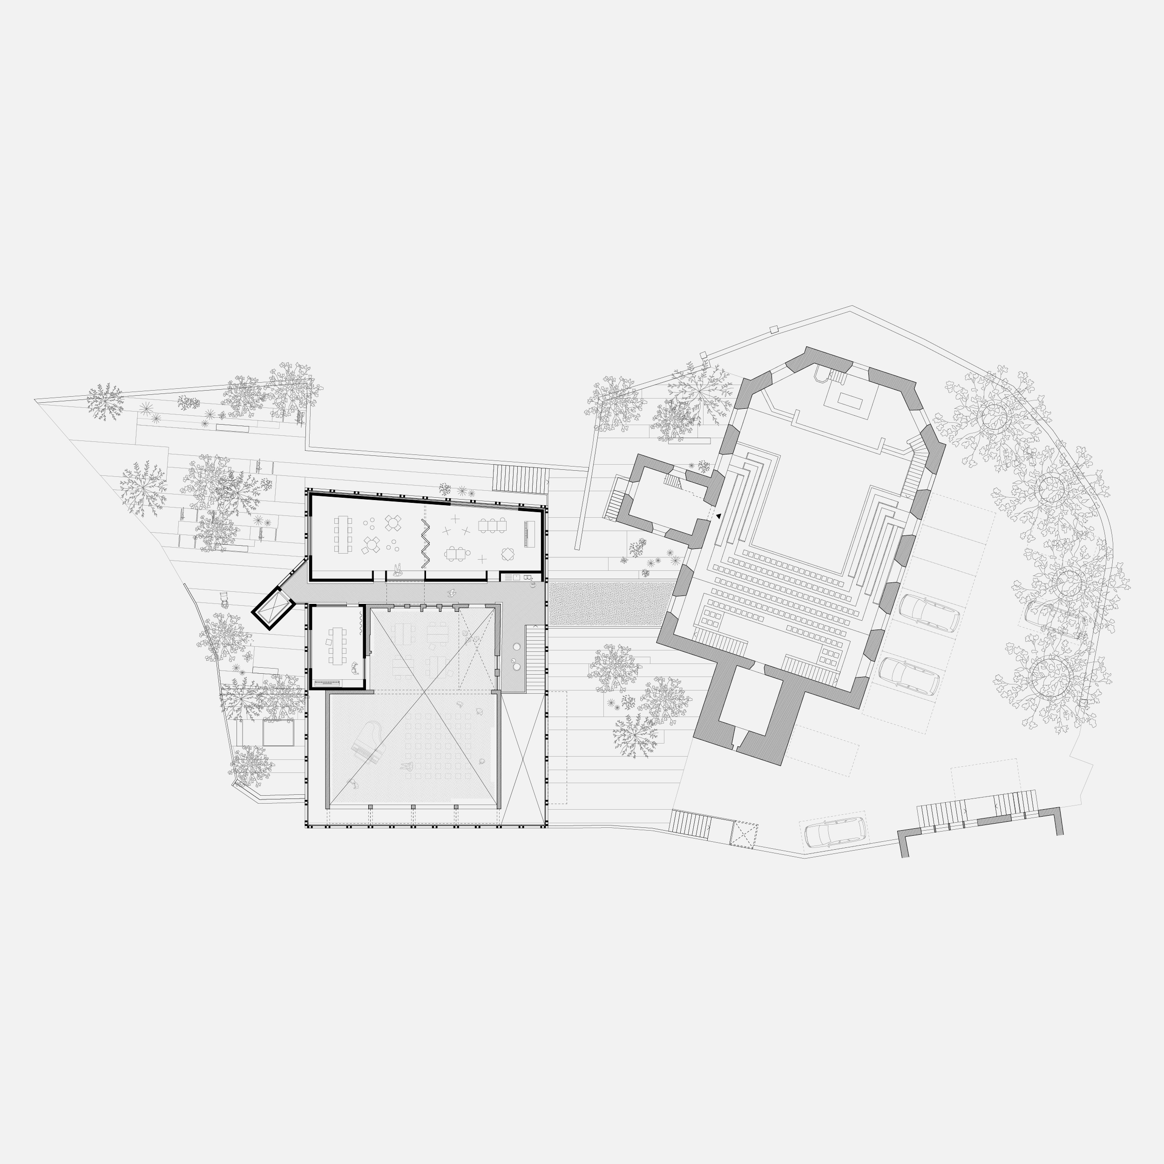
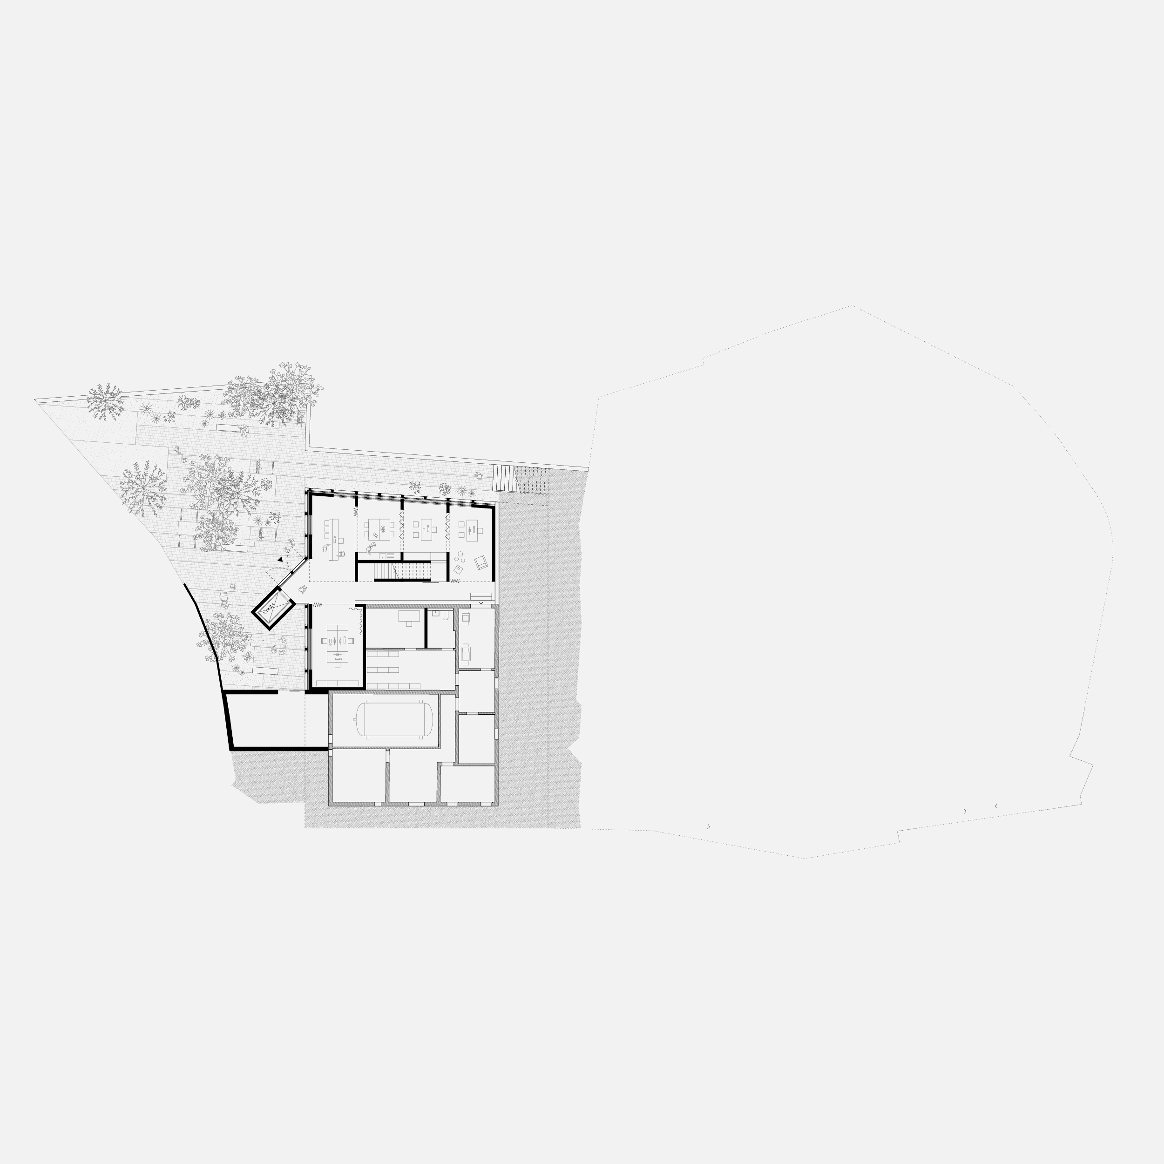
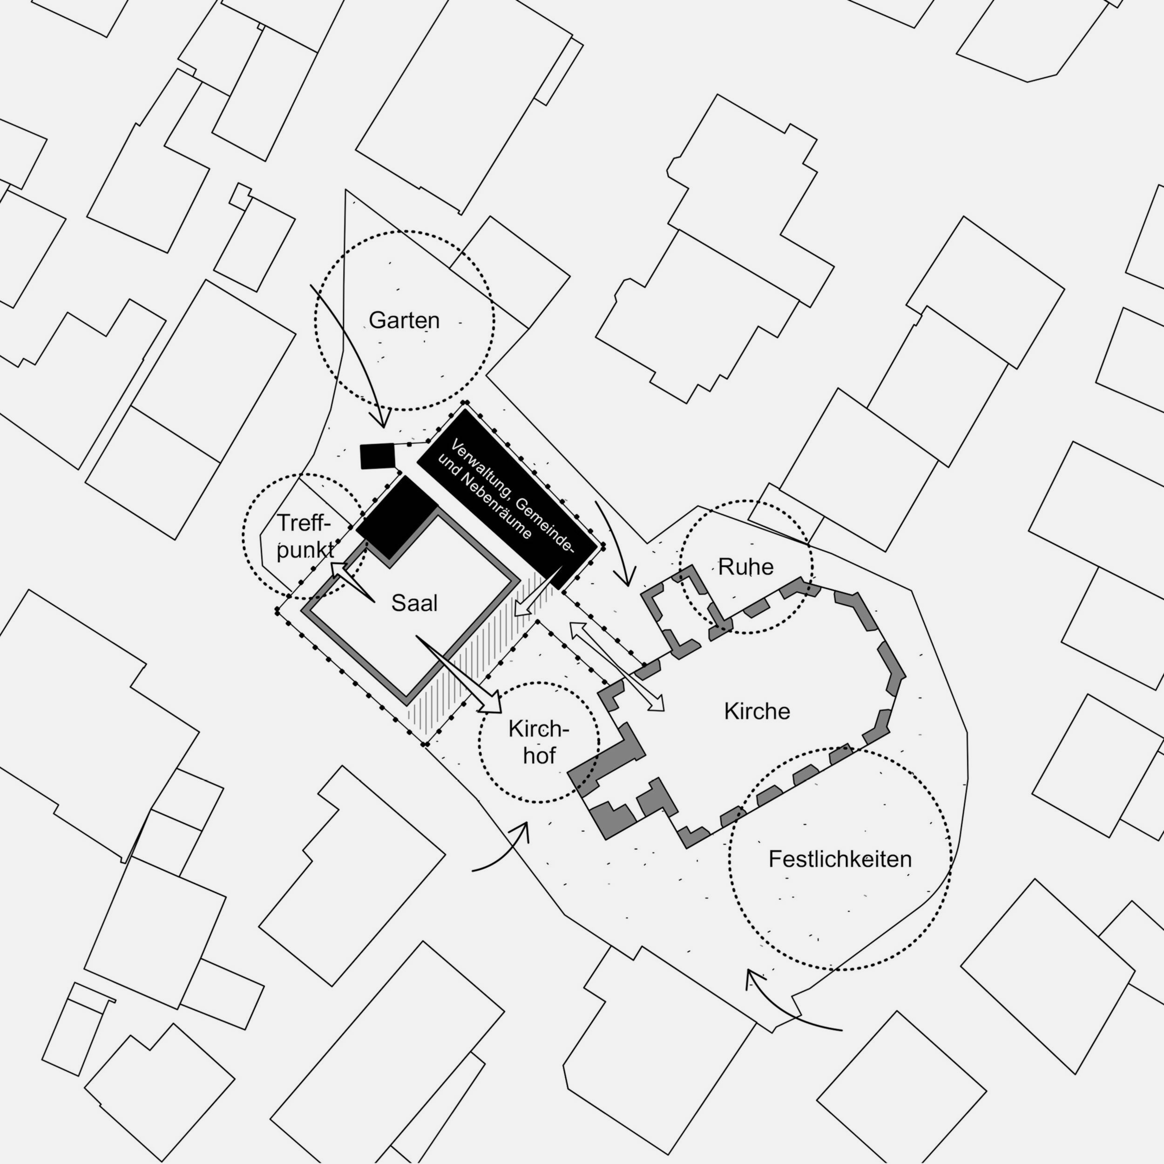
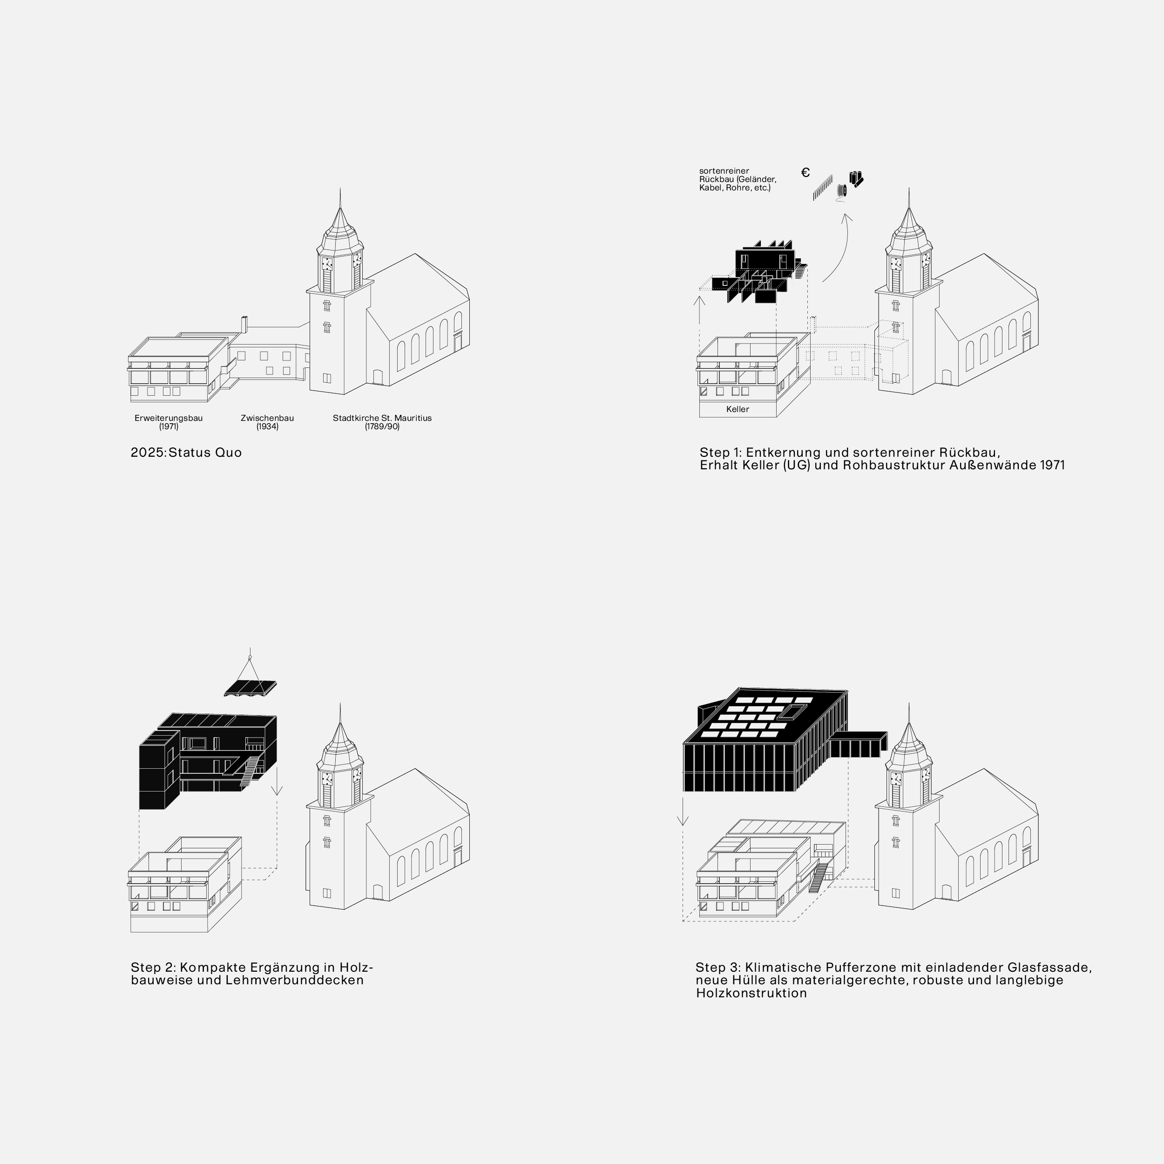
The design retains key structural elements of the existing parish hall while adding new components. A connecting structure is removed to reveal the listed church, and the 1971 extension is gutted – keeping the basement and outer walls intact. These remaining walls now house a new double-height community hall, while a timber and clay addition provides space for administration, kitchen and group rooms. A continuous shell of opaque profiled glass unites old and new, creates flexible spaces, and gives the ensemble a distinct identity. The result is an open, functional whole that blends natural materials, historic traces, and artistic elements to connect past and present.
In collaboration with Joos-Keller Architekten and von K Landschaftsarchitektur
Status: Competition, 1. Prize
Program: Conversion, Community Center
Client: Evangelische Kirchengemeinde Feuerbach
Net Floor Area: 1.100m2
2025, Stuttgart / DE
The design retains key structural elements of the existing parish hall while adding new components. A connecting structure is removed to reveal the listed church, and the 1971 extension is gutted – keeping the basement and outer walls intact. These remaining walls now house a new double-height community hall, while a timber and clay addition provides space for administration, kitchen and group rooms. A continuous shell of opaque profiled glass unites old and new, creates flexible spaces, and gives the ensemble a distinct identity. The result is an open, functional whole that blends natural materials, historic traces, and artistic elements to connect past and present.
In collaboration with Joos-Keller Architekten and von K Landschaftsarchitektur
Status: Competition, 1. Prize
Program: Conversion, Community Center
Client: Evangelische Kirchengemeinde Feuerbach
Net Floor Area: 1.100m2


MIRROR, MIRROR ON THE WALL
2026, Karlsruhe / DE
In this 100-year-old apartment, a typical layout with a dark central corridor and four adjacent rooms was reimagined to create a greater sense of openness and generosity without sacrificing any of the four rooms. The key intervention consists in unifying two rooms to create a continuous living, dining and kitchen space, stretching from the street to the courtyard. An utility room with a mirrored front defines this new space while simultaneously transforming the narrow corridor: the reflective surfaces visually extend the hallway, giving it a new sense of depth and generosity. The corridor is further articulated through two distinct doors: a bold, coloured entrance door and a translucent glass door to the bathroom while the remaining doors are kept in their original appearance.
Status: Completed
Program: Private Apartment, Conversion
Net Floor Area: 100m2
2026, Karlsruhe / DE
In this 100-year-old apartment, a typical layout with a dark central corridor and four adjacent rooms was reimagined to create a greater sense of openness and generosity without sacrificing any of the four rooms. The key intervention consists in unifying two rooms to create a continuous living, dining and kitchen space, stretching from the street to the courtyard. An utility room with a mirrored front defines this new space while simultaneously transforming the narrow corridor: the reflective surfaces visually extend the hallway, giving it a new sense of depth and generosity. The corridor is further articulated through two distinct doors: a bold, coloured entrance door and a translucent glass door to the bathroom while the remaining doors are kept in their original appearance.
Status: Completed
Program: Private Apartment, Conversion
Net Floor Area: 100m2




LA FONCTION OBLIQUE
2025, Dortmund / DE
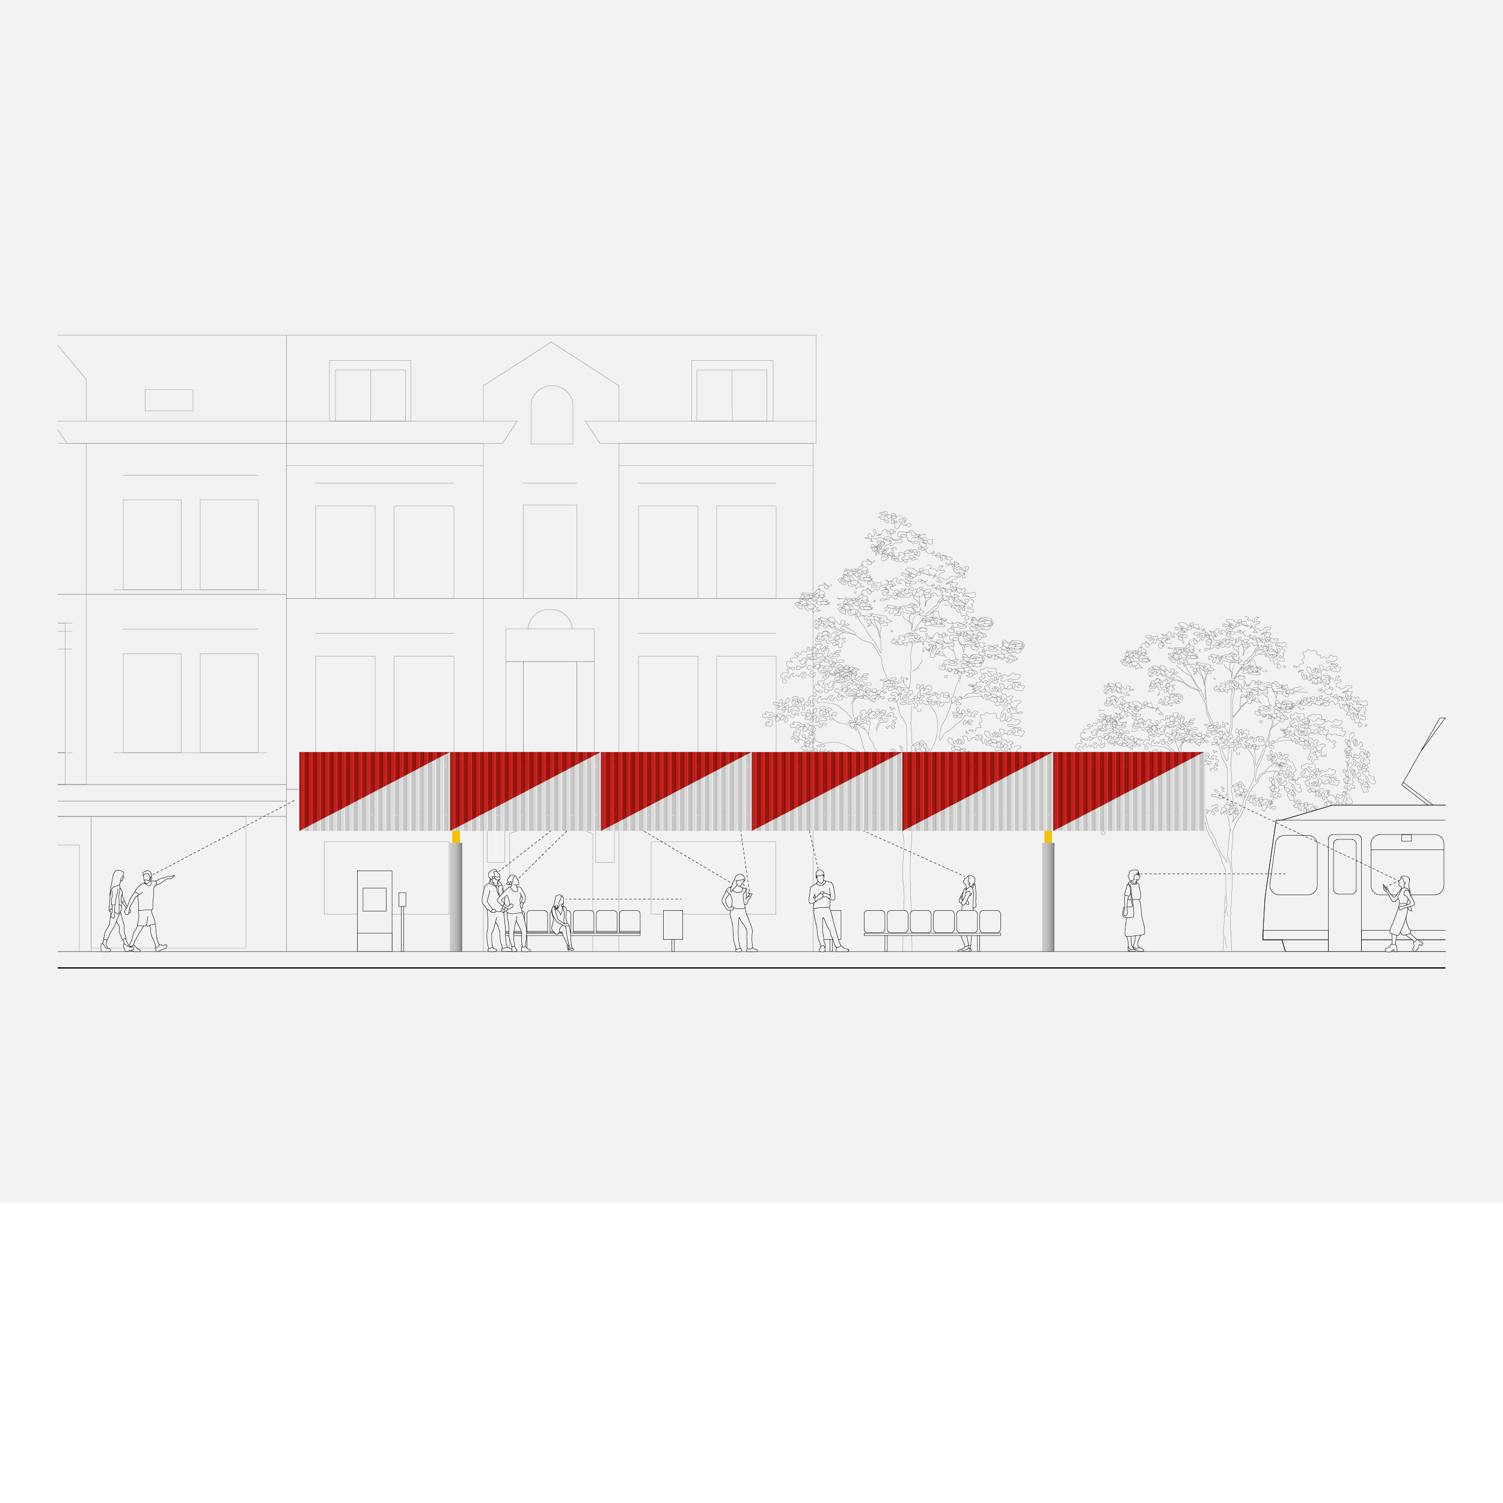
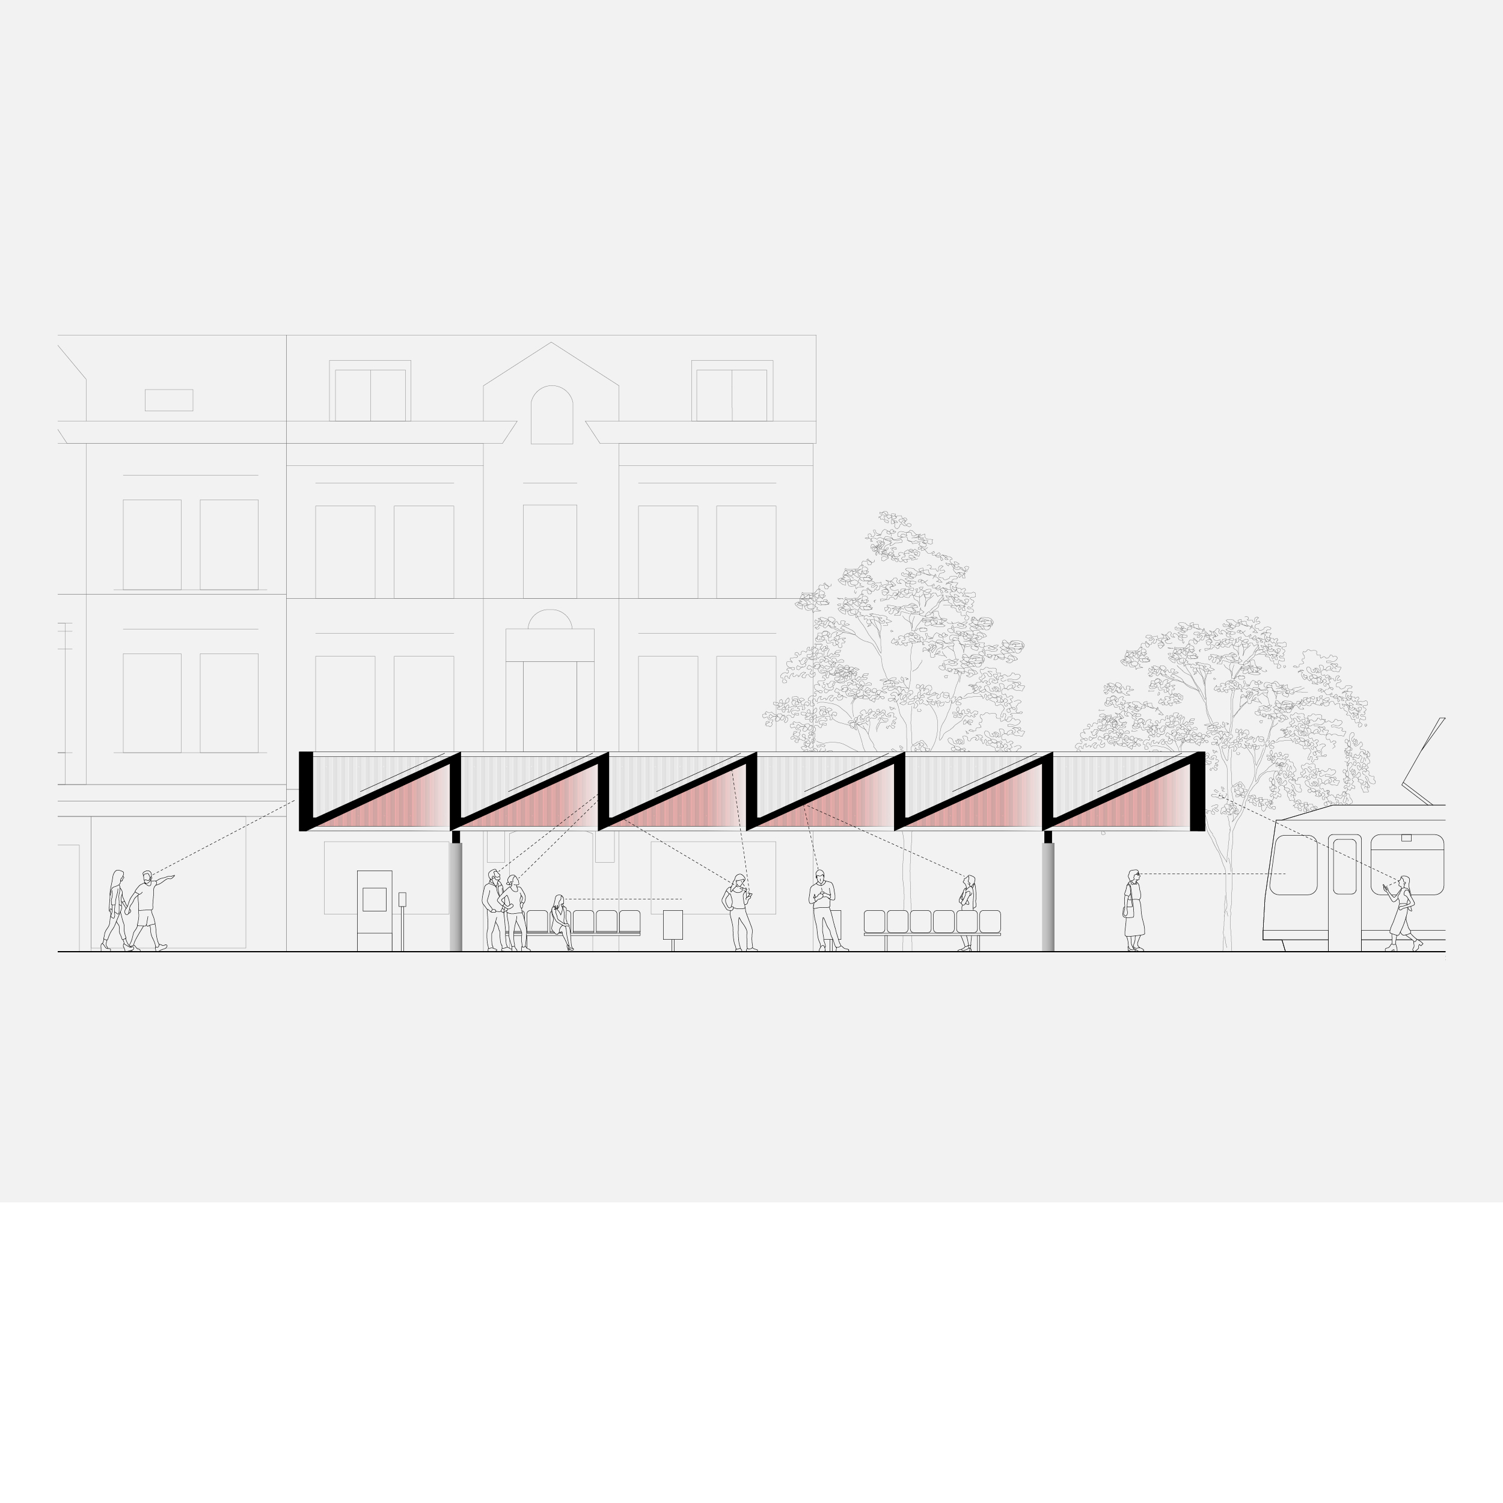
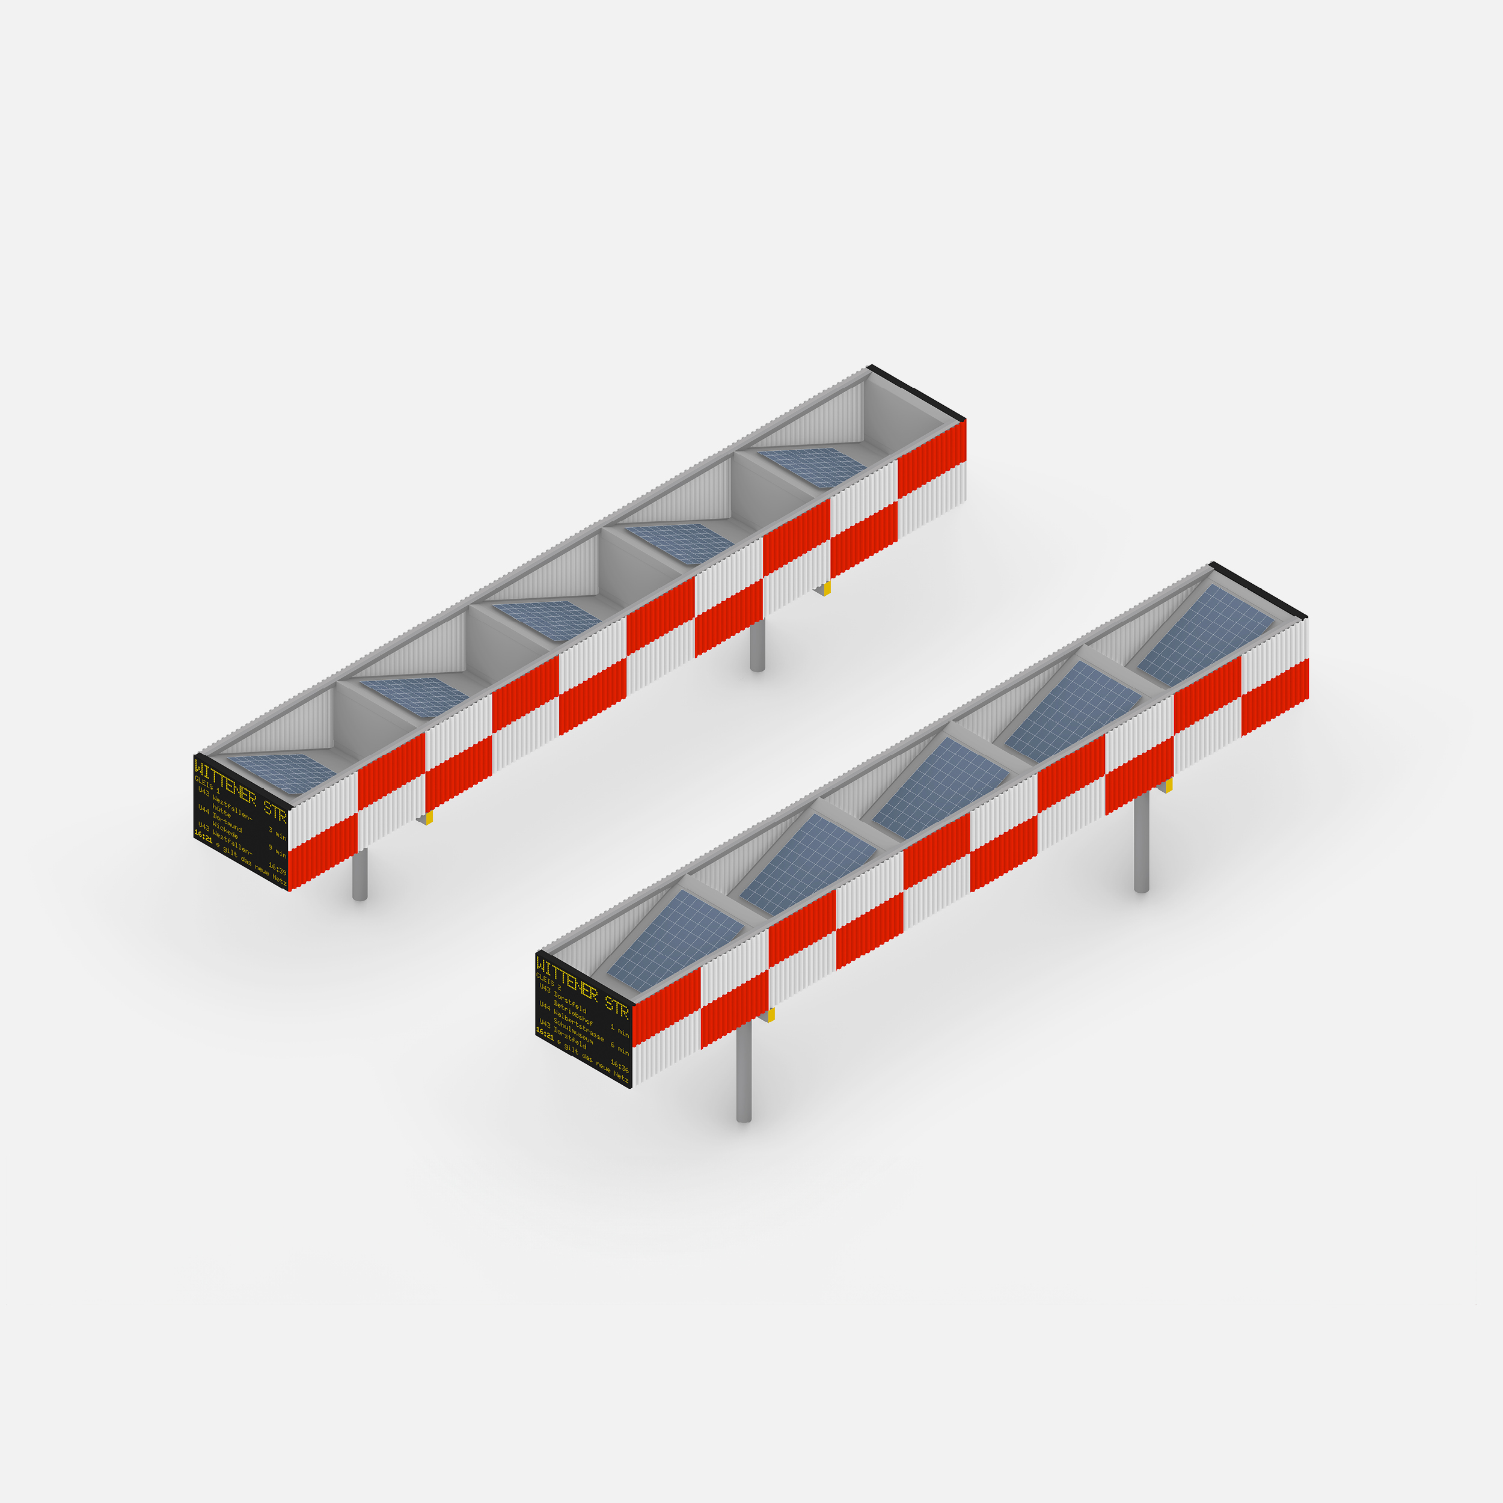

The basic idea of the design is to transfer the information boards, posters and showcases that are otherwise scattered at tram stops into a new spatial concept. Instead of distributing these information elements on the platform level, they are united under a common roof. These obliquely positioned elements offer a communicative alternative to the otherwise prevailing uncommunicative body posture. The result is a multi-perspective space that gives waiting people a new perspective on themselves and their surroundings. In this way, waiting is transformed from an annoying necessity into a communal and spatially exciting experience.
Status: Competition, Honorable Mention
Program: Tram Stop
Client: Stadt Dortmund
Net Floor Area: 570m2
Images: Matthias Harms
2025, Dortmund / DE
The basic idea of the design is to transfer the information boards, posters and showcases that are otherwise scattered at tram stops into a new spatial concept. Instead of distributing these information elements on the platform level, they are united under a common roof. These obliquely positioned elements offer a communicative alternative to the otherwise prevailing uncommunicative body posture. The result is a multi-perspective space that gives waiting people a new perspective on themselves and their surroundings. In this way, waiting is transformed from an annoying necessity into a communal and spatially exciting experience.
Status: Competition, Honorable Mention
Program: Tram Stop
Client: Stadt Dortmund
Net Floor Area: 570m2
Images: Matthias Harms






THE (NEW) YORK
2023-2024, Mannheim / DE
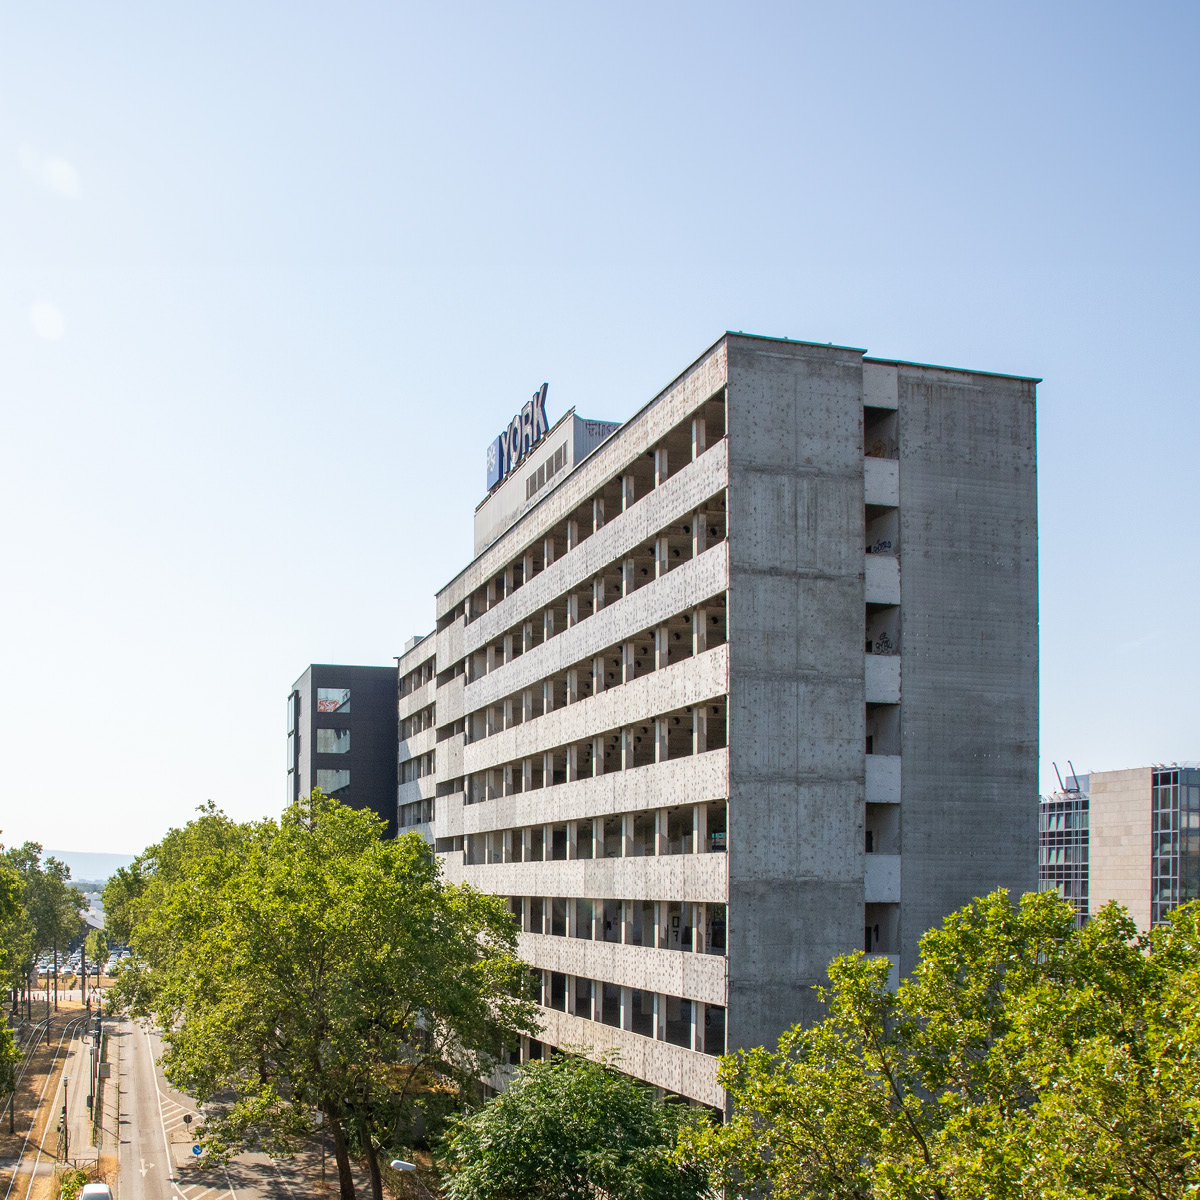

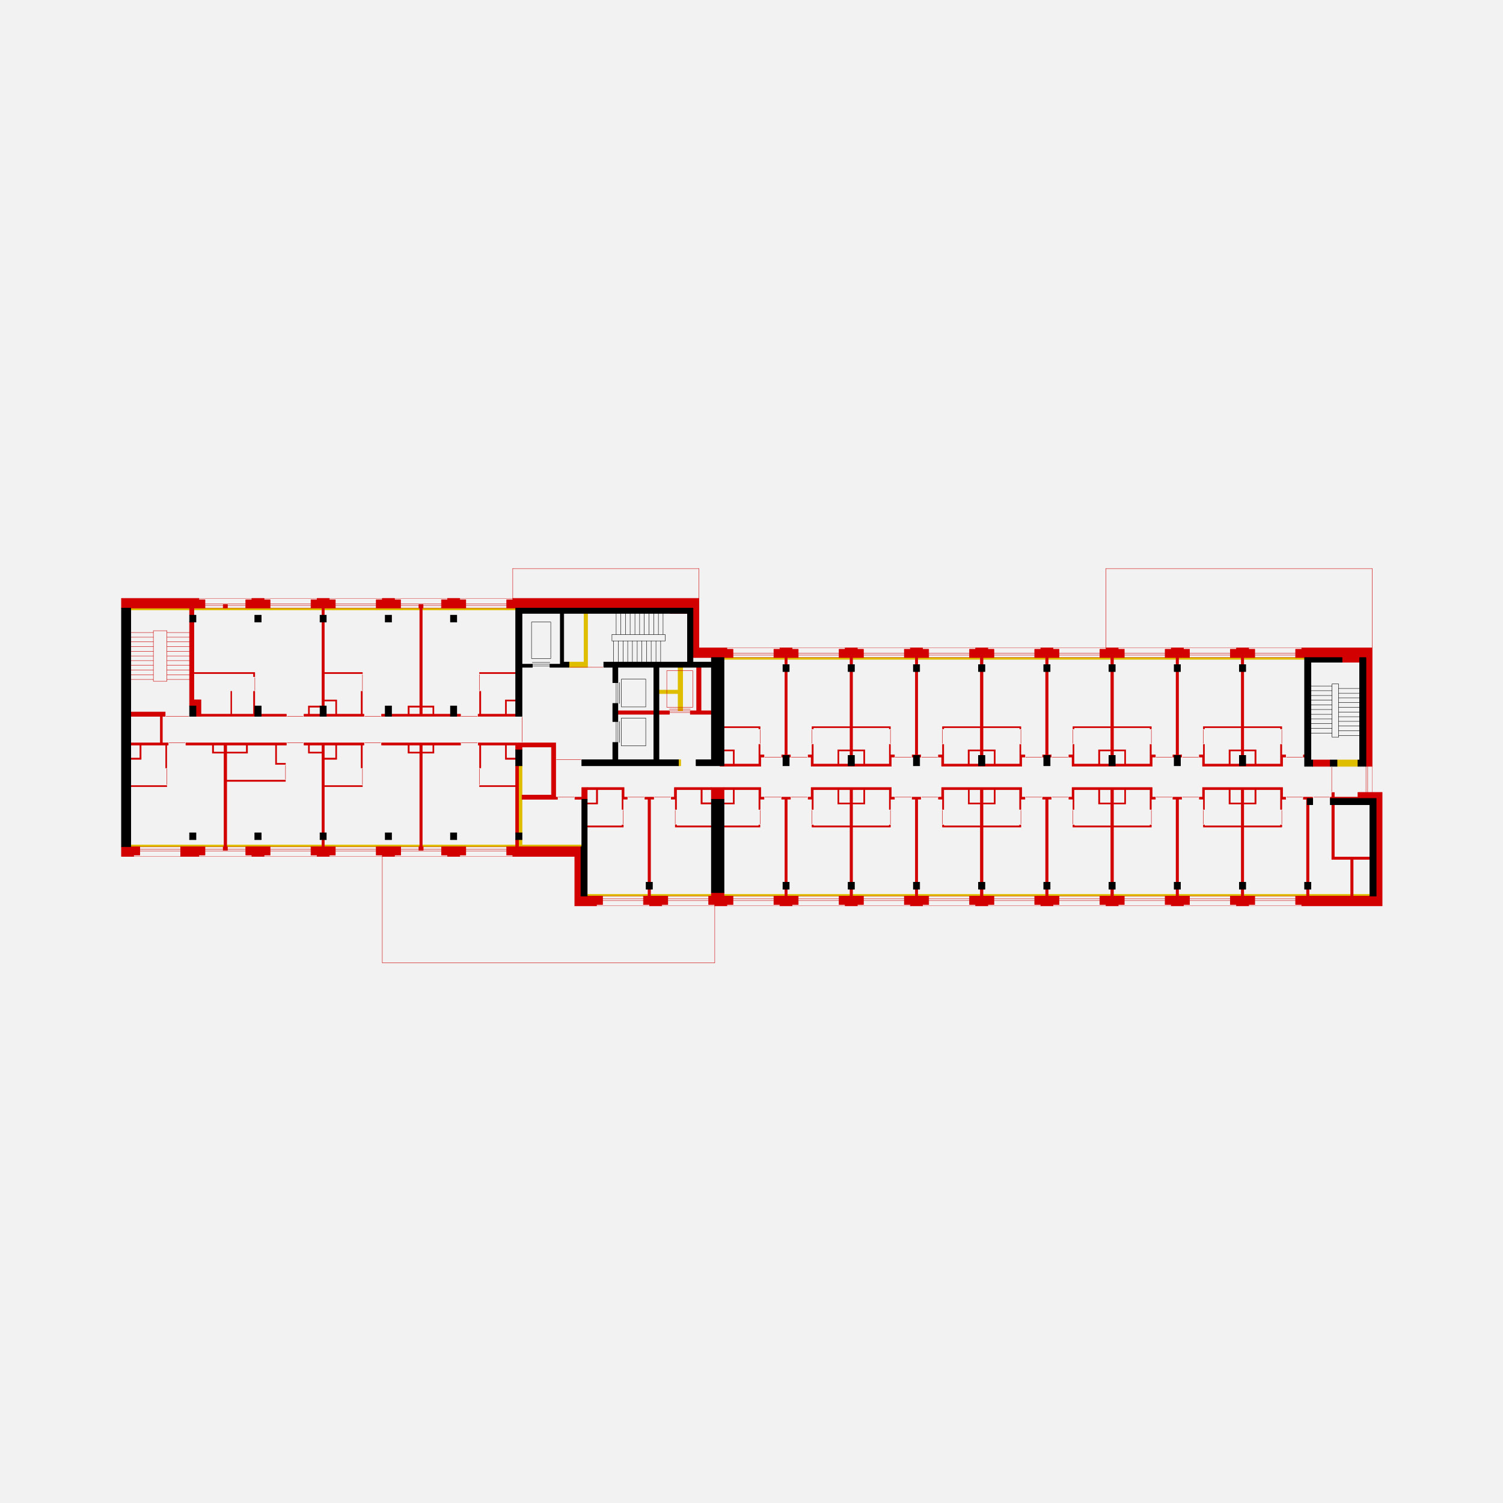
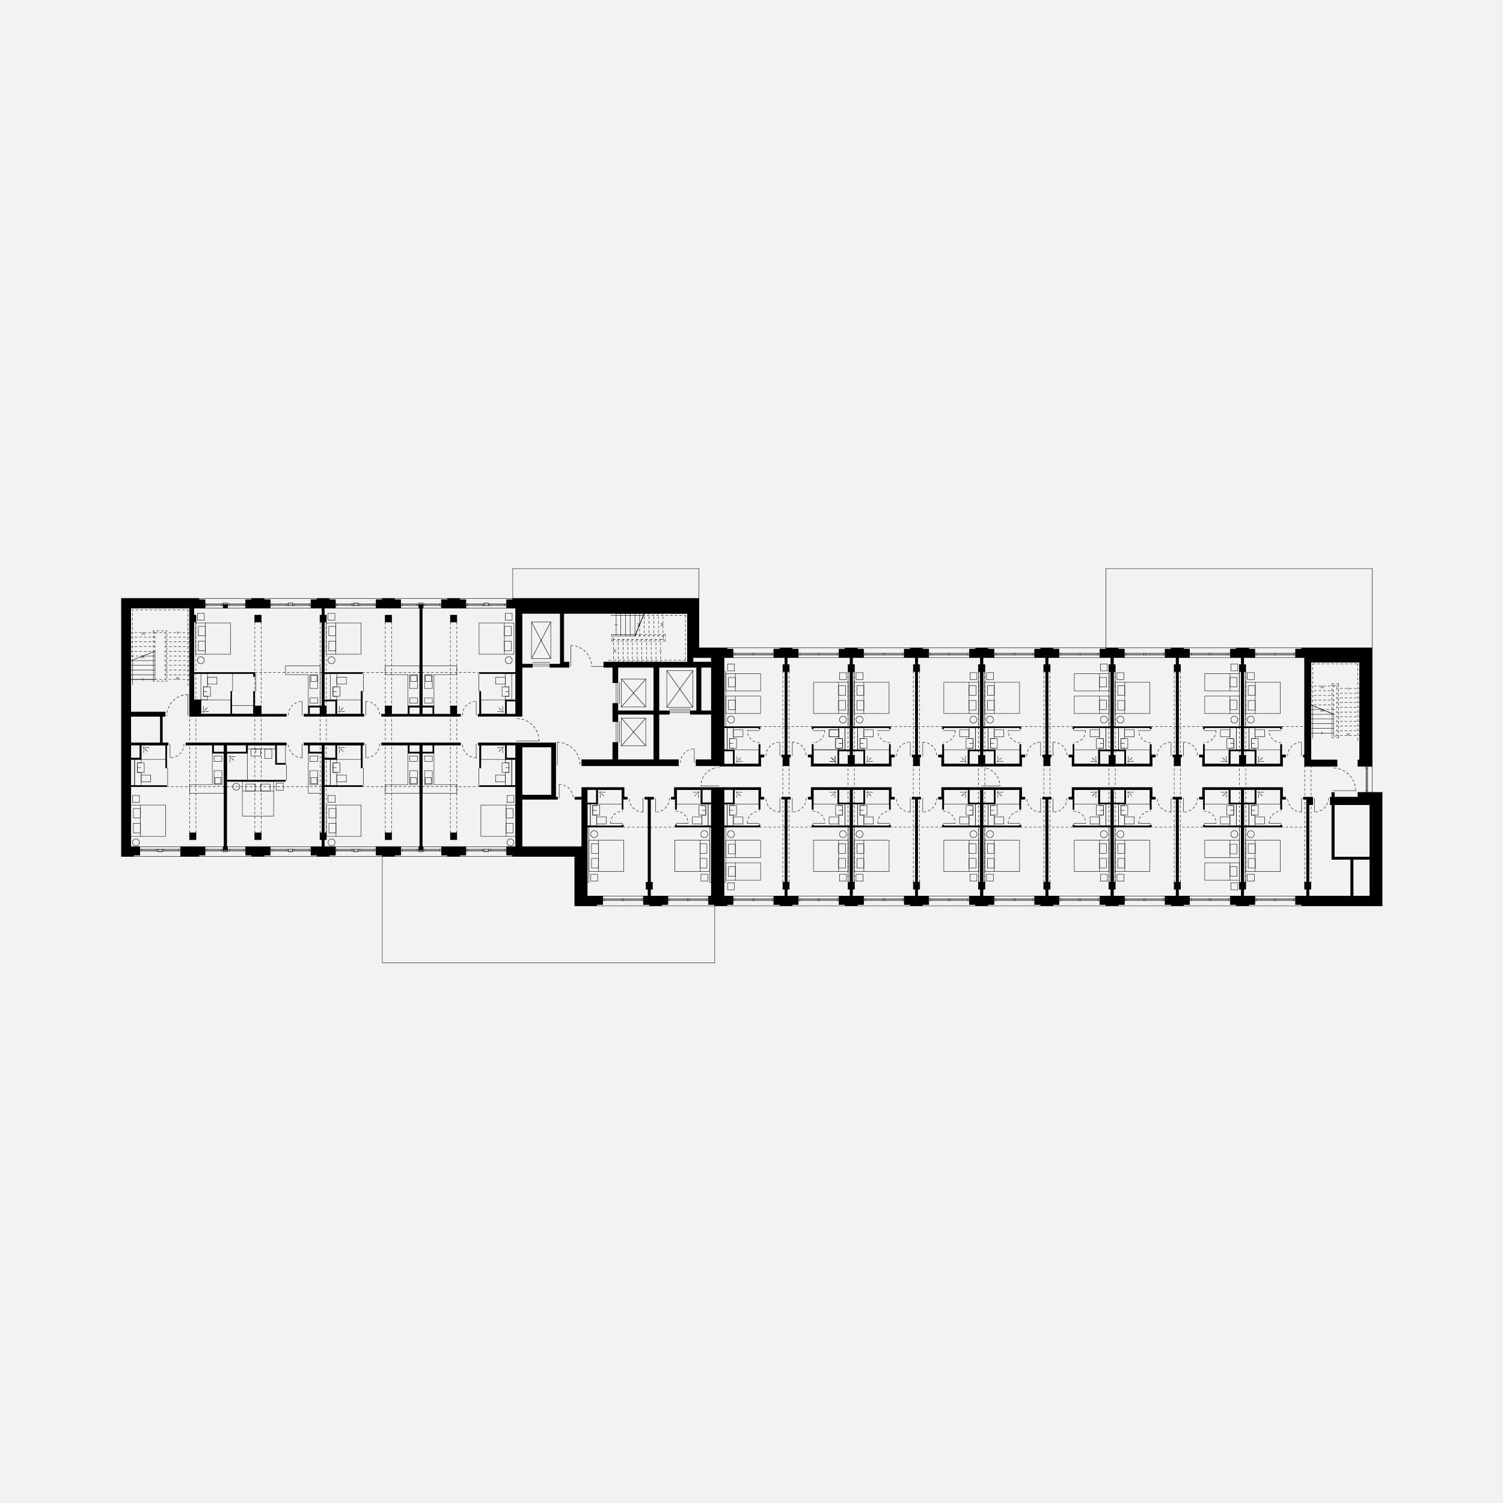

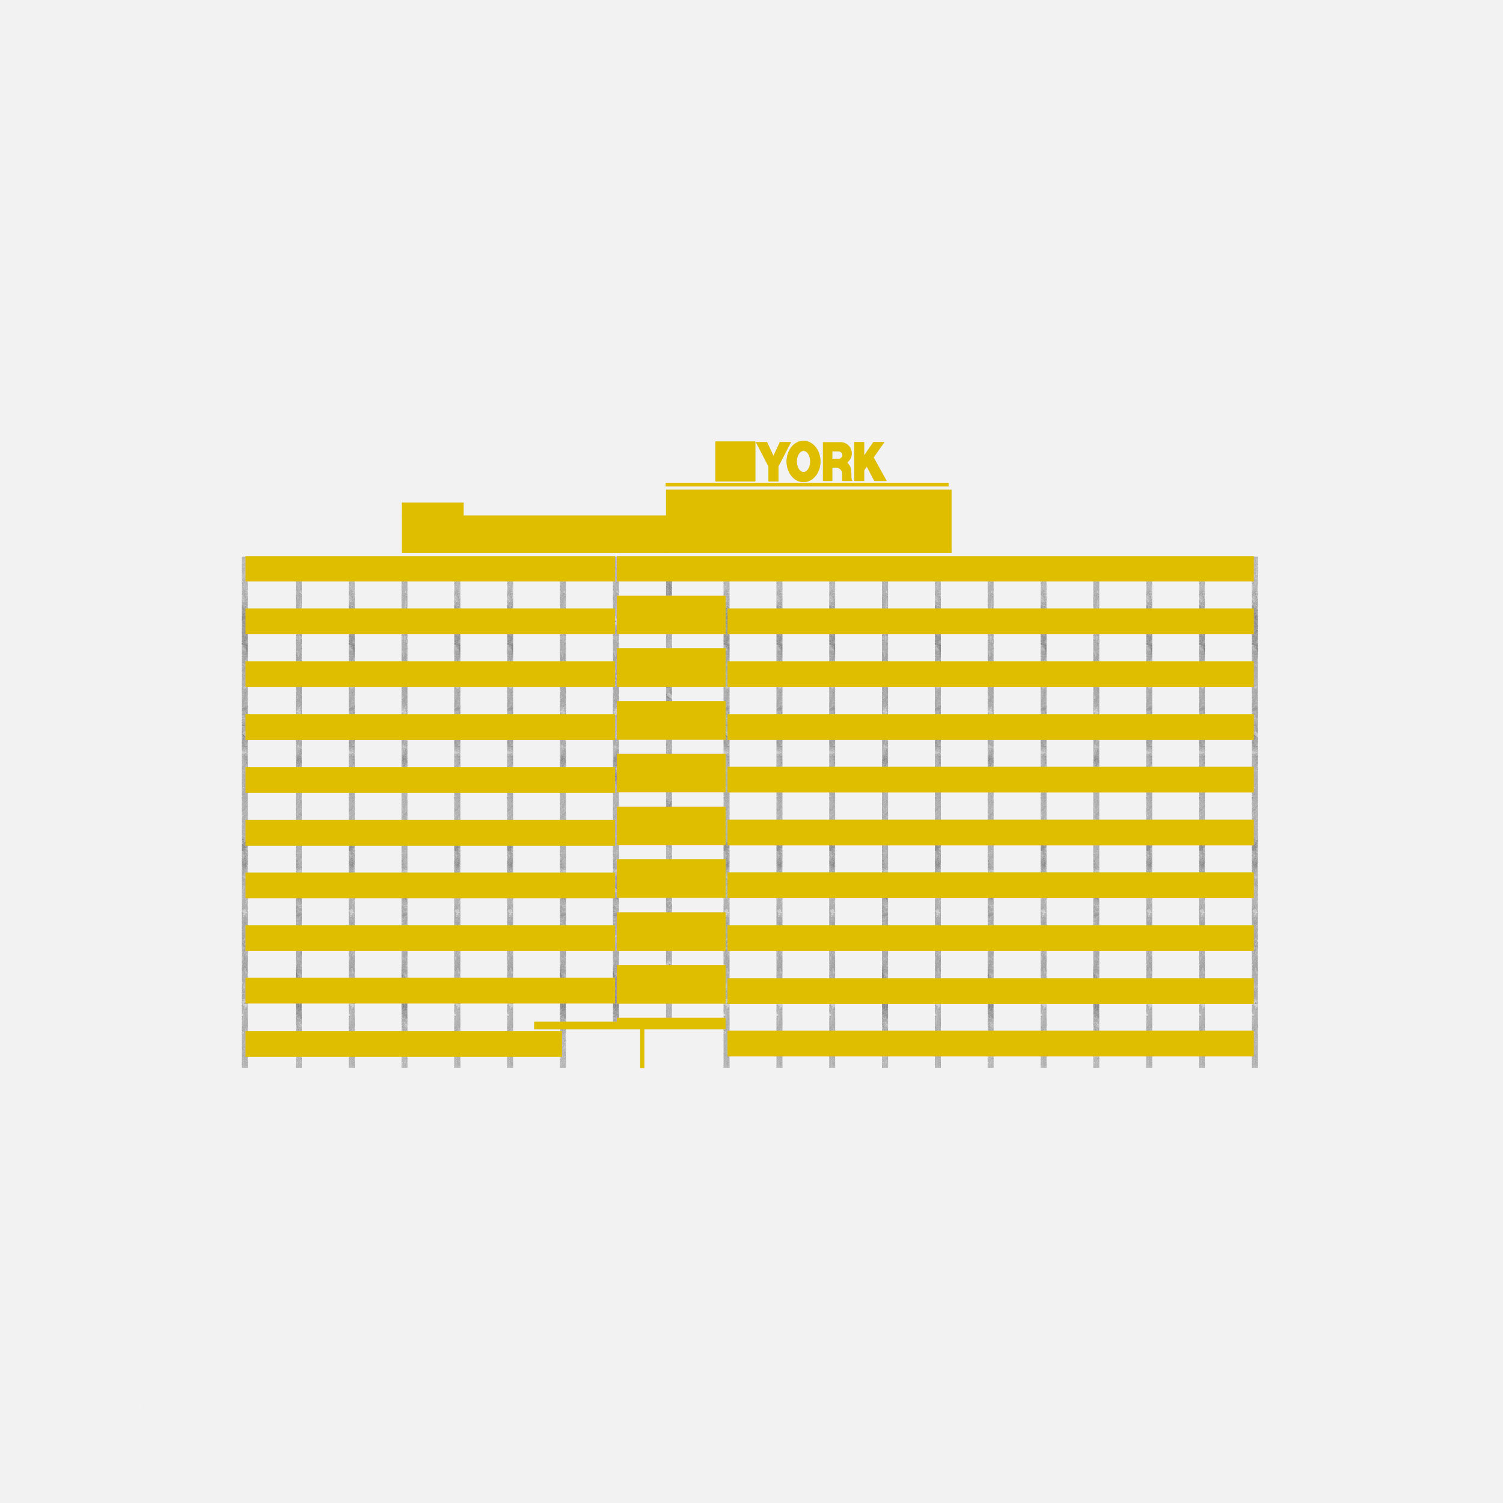

The former office tower, centrally located at the eastern entrance to Mannheim, is to be converted and made future-proof for the use as a hotel. The inner conversion plan is to retain the powerful concrete structure, make it visible and use it for the small-scale subdivision of a hotel. In contrast to these subtle interventions on the inside, the external appearance changes completely. The ribbon façade of the former open office becomes a perforated façade according to the new hotel layout behind it. In total, these interventions pursue the goal of transforming the building into a confident urban block that lives up to its prominent location and new function.
Status: Completed (LP 1-4)
Program: Conversion, Hotel with 215 rooms
Client: K1 Holding
Net Floor Area: 11.258m2
Structural Engineering: Haag Ingenieure
HVACR: PLG Schaaf
2023-2024, Mannheim / DE
The former office tower, centrally located at the eastern entrance to Mannheim, is to be converted and made future-proof for the use as a hotel. The inner conversion plan is to retain the powerful concrete structure, make it visible and use it for the small-scale subdivision of a hotel. In contrast to these subtle interventions on the inside, the external appearance changes completely. The ribbon façade of the former open office becomes a perforated façade according to the new hotel layout behind it. In total, these interventions pursue the goal of transforming the building into a confident urban block that lives up to its prominent location and new function.
Status: Completed (LP 1-4)
Program: Conversion, Hotel with 215 rooms
Client: K1 Holding
Net Floor Area: 11.258m2
Structural Engineering: Haag Ingenieure
HVACR: PLG Schaaf










A ROOFED SQUARE AND A CIRCLE
2020-2023, Offenbach a.d. Queich / DE
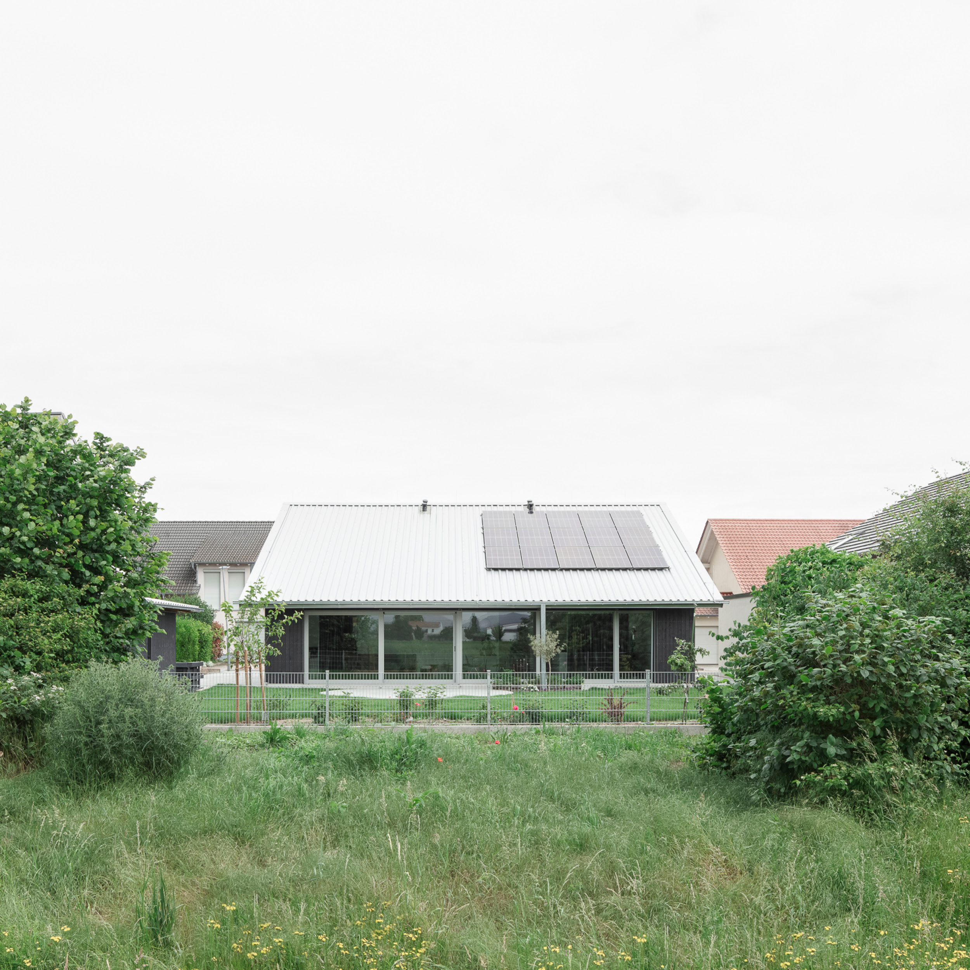
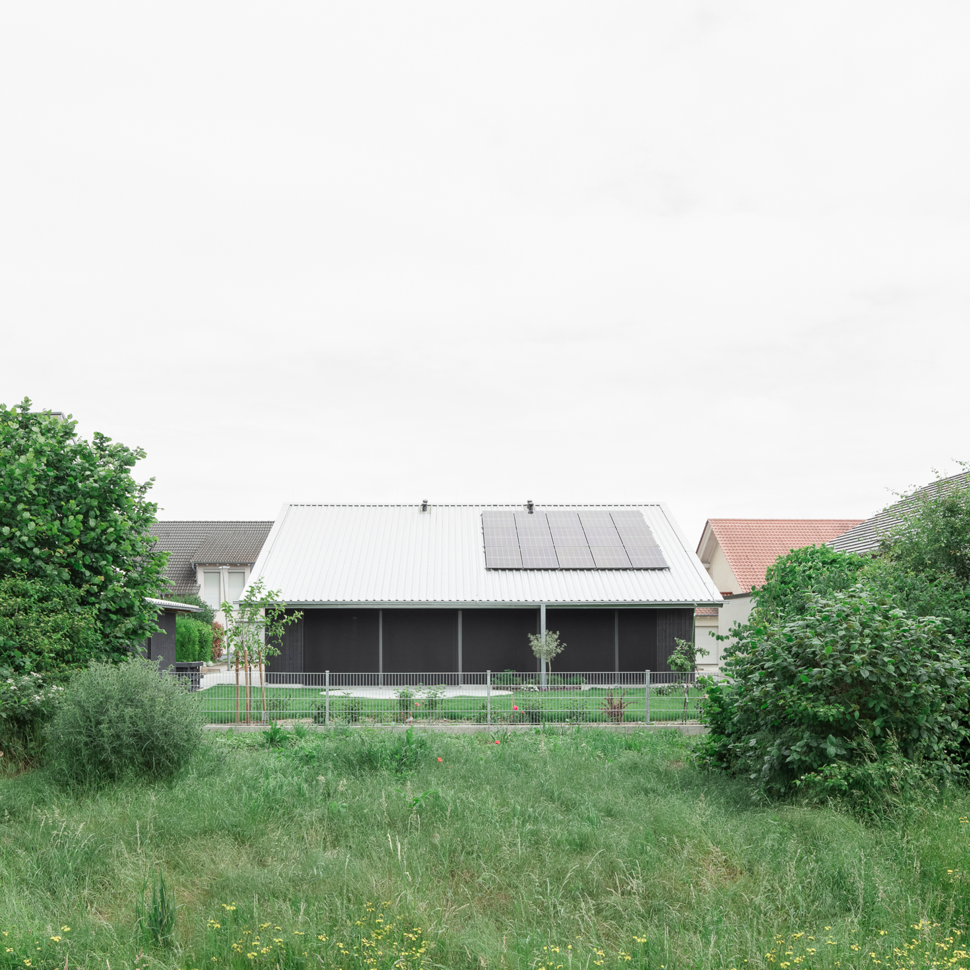


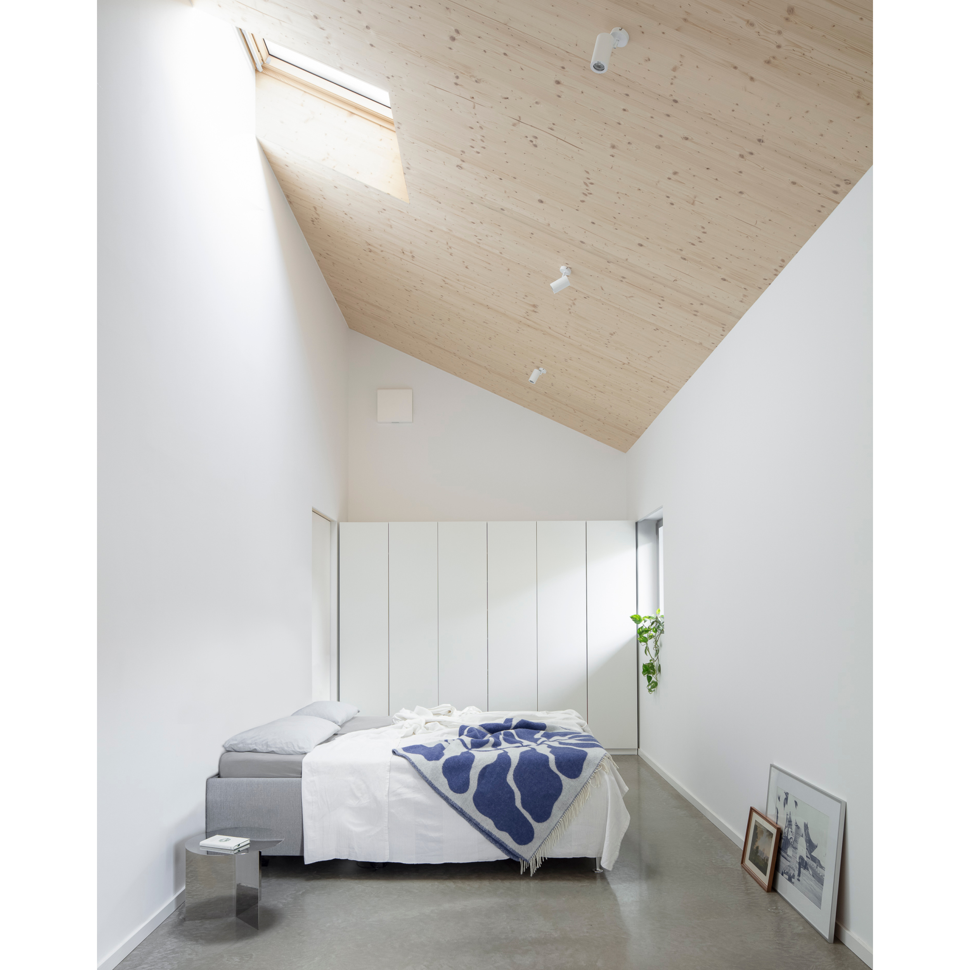
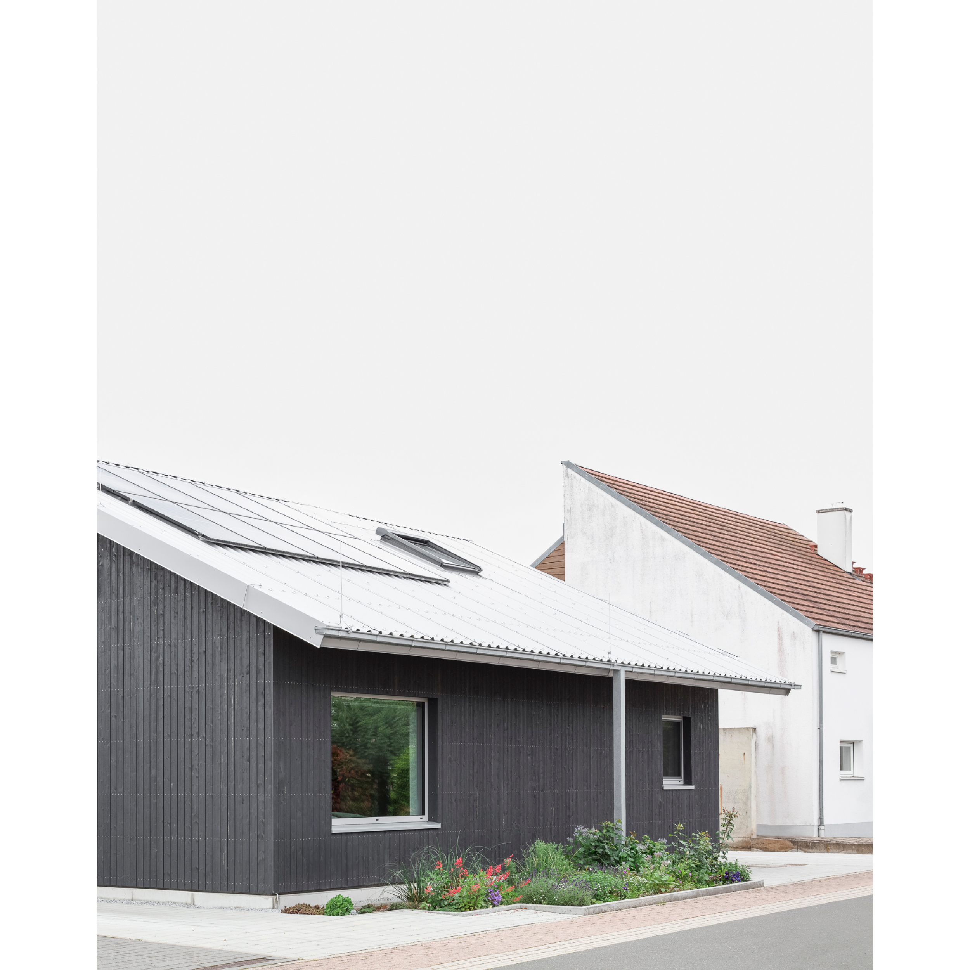
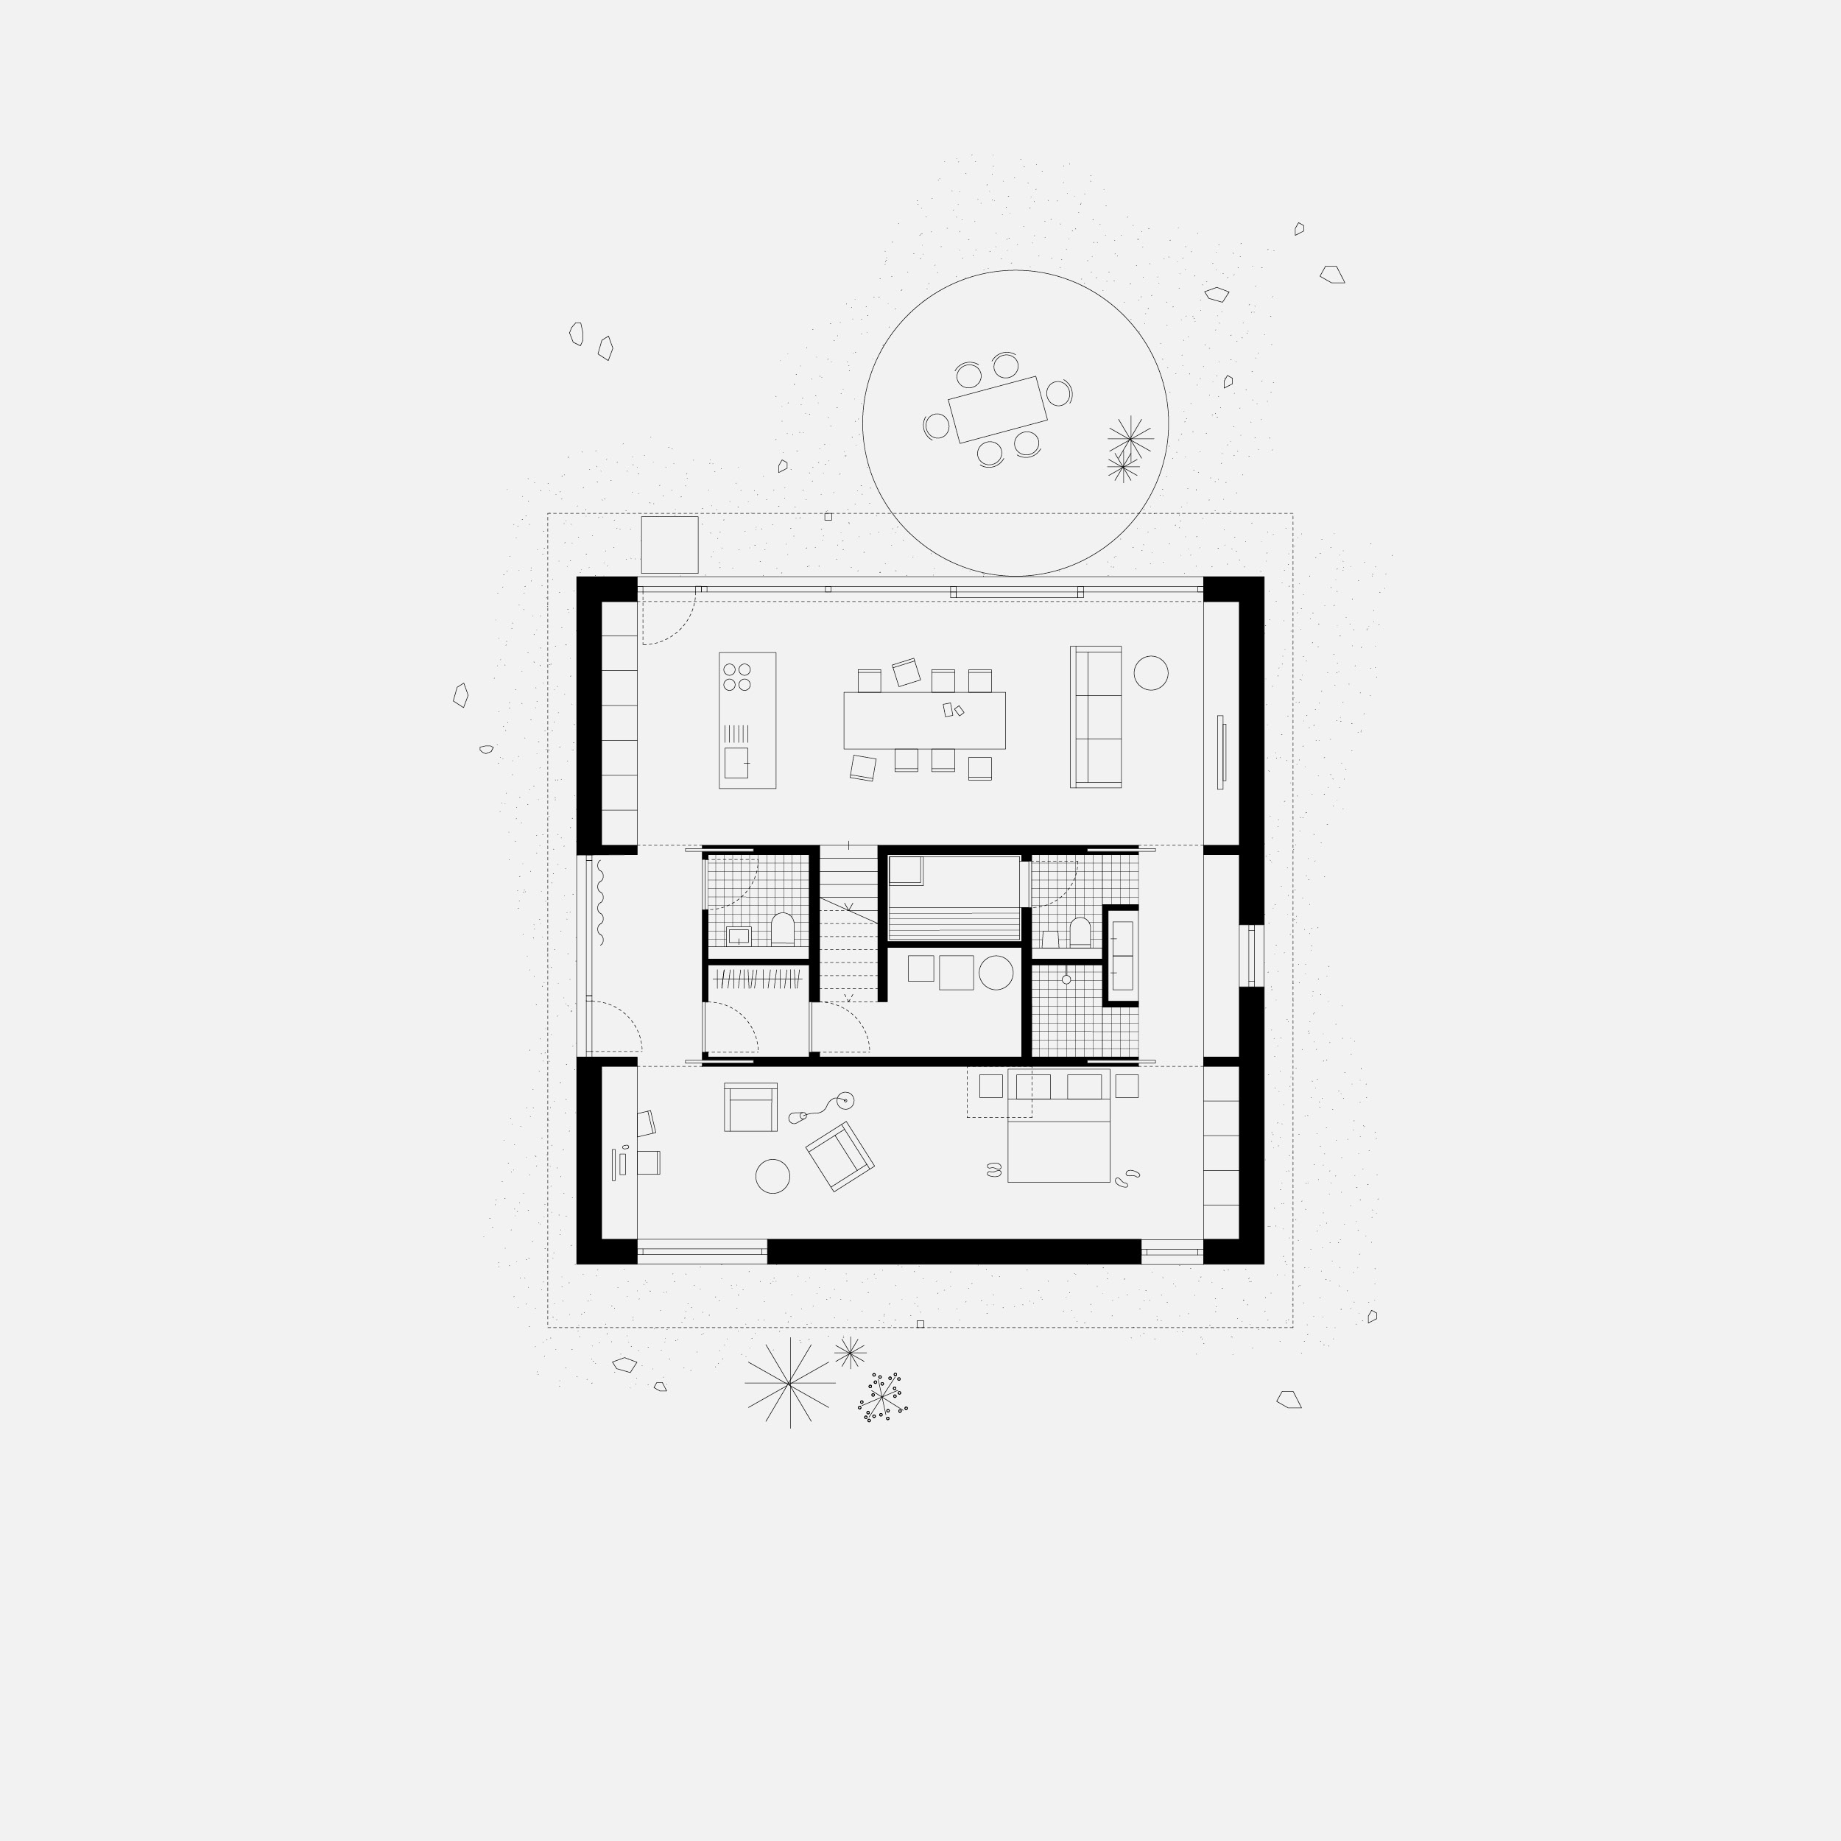
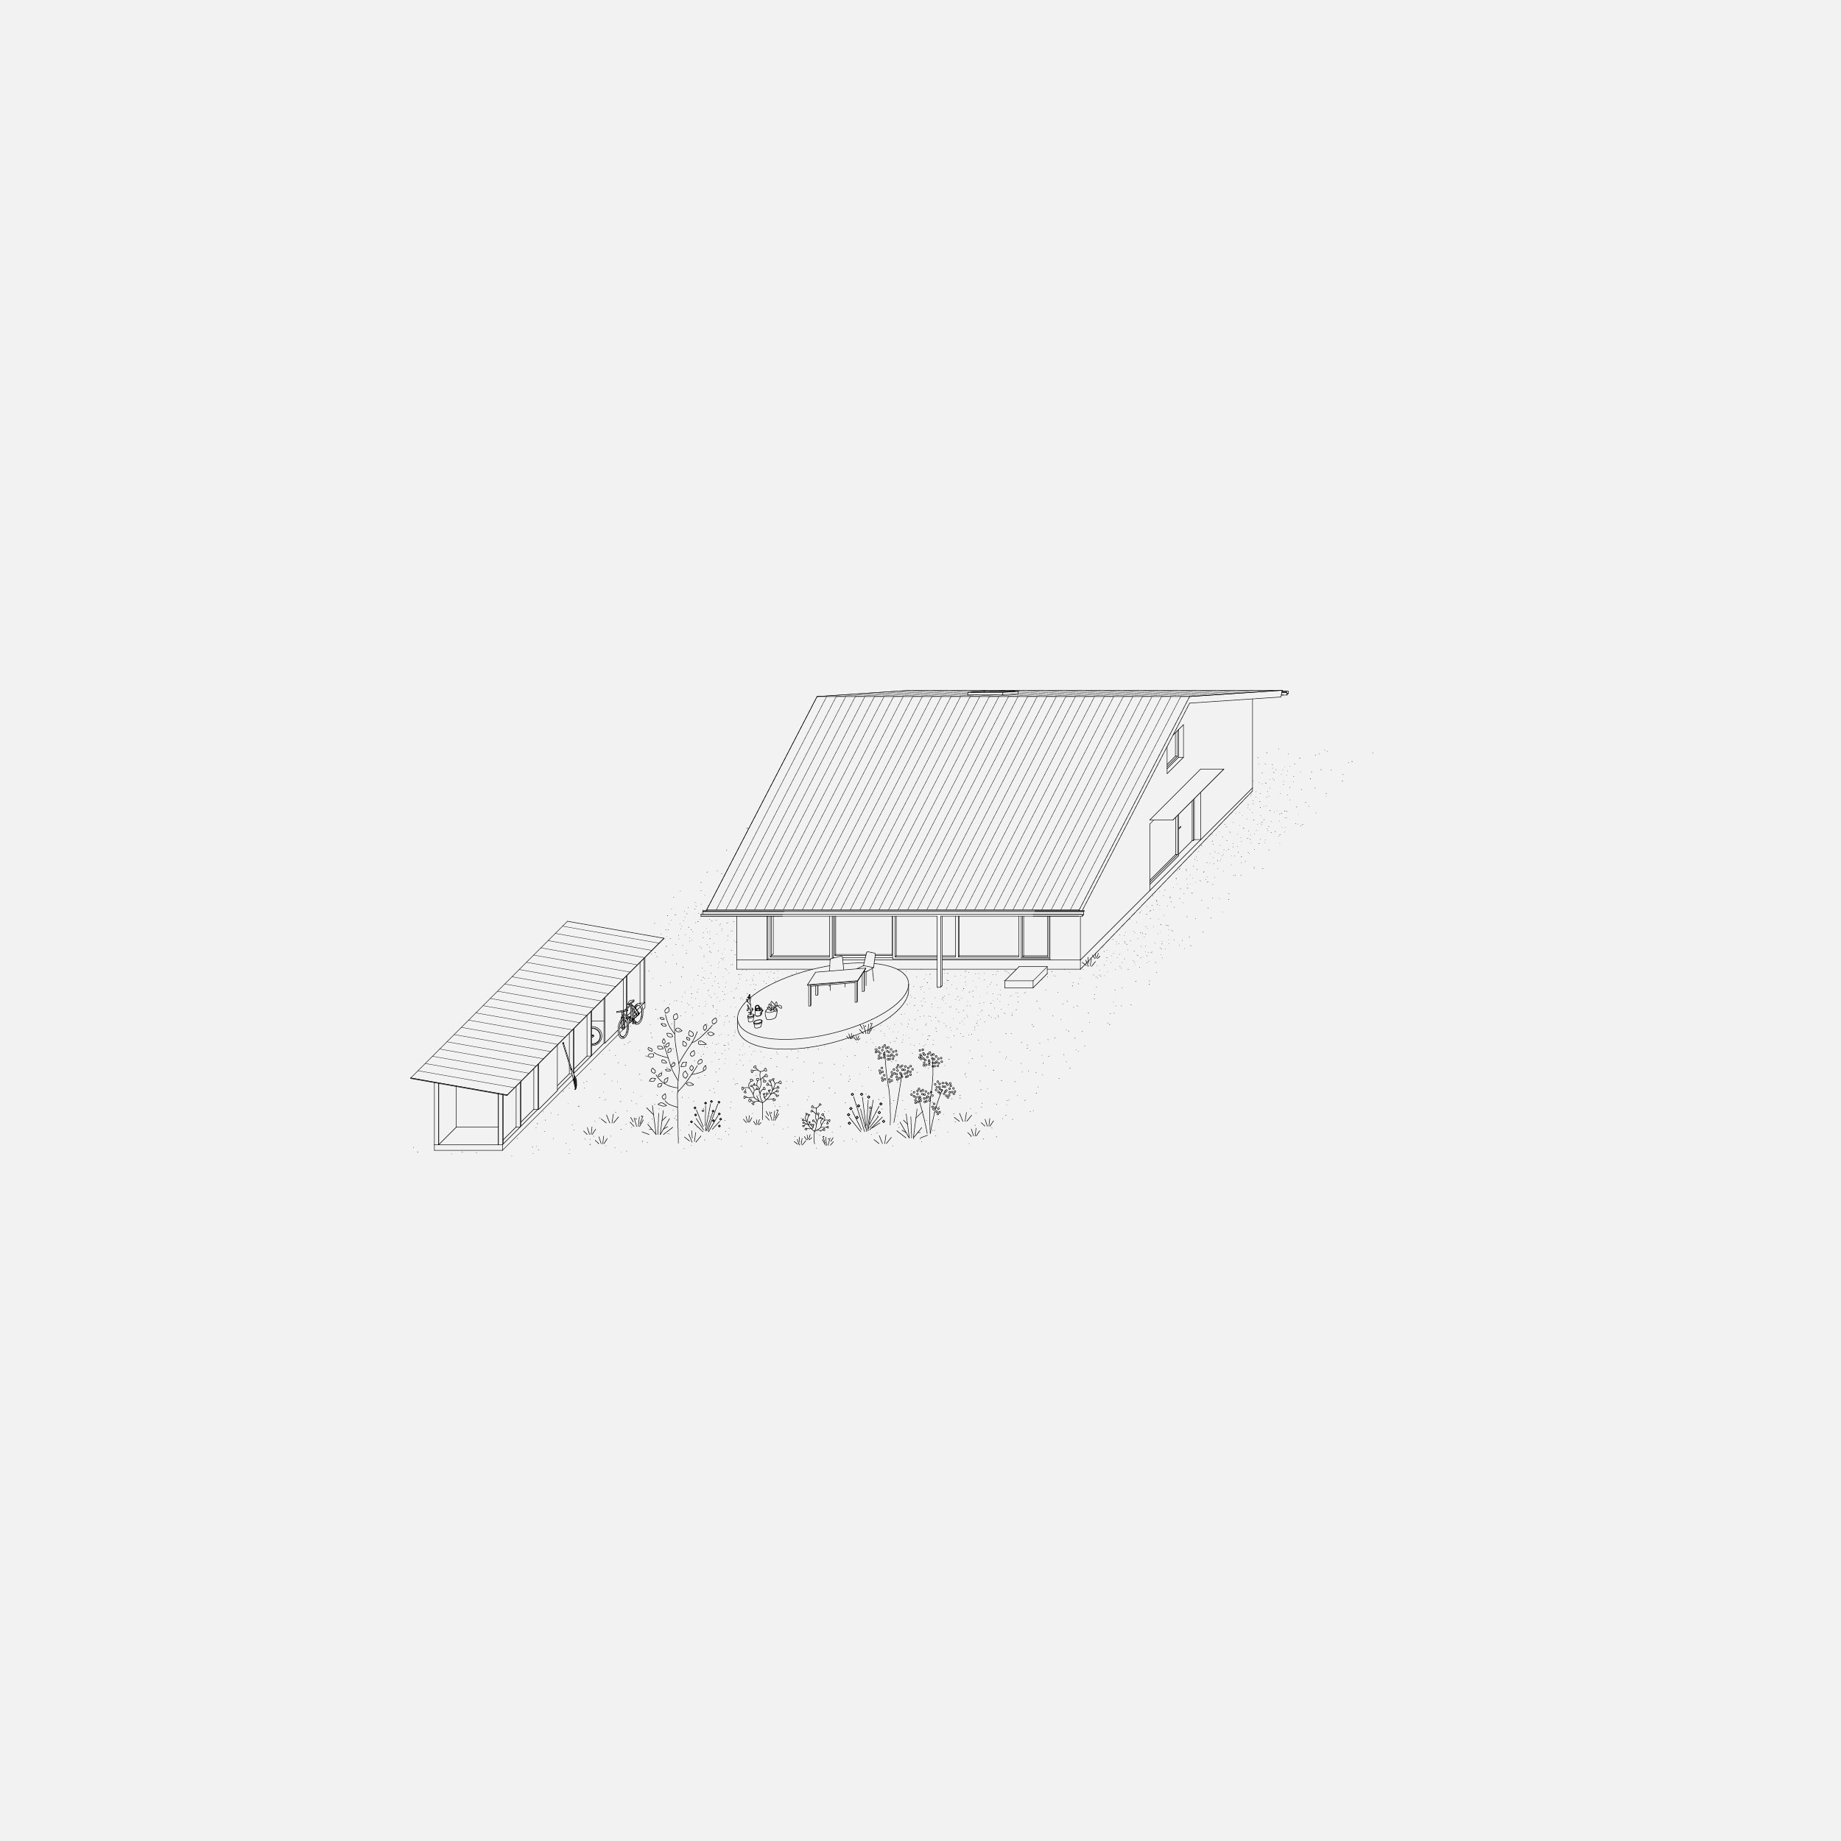
Single-family house with a focus on a simple, sustainable, and recyclable timer frame construction, which allows a high degree of prefabrication and a high energy efficiency standard. The central element under the gable roof is a floor-to-ceiling built-in that bundles the ancillary rooms and makes private and public areas separable from each other.
Status: Completed
Program: Private House
Net Floor Area: 150m2
Photos: Kim Fohmann
2020-2023, Offenbach a.d. Queich / DE
Single-family house with a focus on a simple, sustainable, and recyclable timer frame construction, which allows a high degree of prefabrication and a high energy efficiency standard. The central element under the gable roof is a floor-to-ceiling built-in that bundles the ancillary rooms and makes private and public areas separable from each other.
Status: Completed
Program: Private House
Net Floor Area: 150m2
Photos: Kim Fohmann